MLS# 27629791 - Built by Toll Brothers - Nov 2026 completion! ~ The Blaise is elegantly designed, offering expansive living spaces as well as relaxing retreats. An alluring two-story foyer presents views of the spacious great room and large covered patio, central to a bright casual dining area. The well-crafted kitchen is enhanced by a large center island with breakfast bar, plenty of counter and cabinet space, and a sizable walk-in pantry. Defined by an exquisite tray ceiling, the secluded primary bedroom suite offers a generous walk-in closet, and a charming primary bath with dual-sink vanity, a large soaking tub, a luxe shower, and a private water closet. Central to a spacious loft with a tray ceiling, the secondary bedrooms feature walk-in closets and a shared hall bath. A versatile first-floor bedroom with a walk-in closet and a shared hall bath can be found off the foyer, with additional highlights including a sizable flex room, easily accessible laundry!
Pending
Price cut: $5K (8/15)
$419,000
31630 Hatcher Grove Ln, Fulshear, TX 77441
4beds
2,760sqft
Single Family Residence
Built in 2026
7,466 Square Feet Lot
$431,200 Zestimate®
$152/sqft
$96/mo HOA
What's special
Two-story foyerLarge covered patioRelaxing retreatsSpacious great roomExquisite tray ceilingGenerous walk-in closetExpansive living spaces
- 59 days
- 84
- 2
Zillow last checked:
Listing updated:
Listed by:
Ben Caballero TREC #096651 888-872-6006,
HomesUSA.com
Source: HAR,MLS#: 27629791
Facts & features
Interior
Bedrooms & bathrooms
- Bedrooms: 4
- Bathrooms: 3
- Full bathrooms: 3
Primary bedroom
- Level: First
- Area: 196
- Dimensions: 14 X 14
Bedroom
- Level: Second
- Area: 120
- Dimensions: 12 X 10
Bedroom
- Level: Second
- Area: 110
- Dimensions: 11 X 10
Bedroom
- Level: First
- Area: 110
- Dimensions: 11 X 10
Dining room
- Level: First
- Area: 152
- Dimensions: 19 X 8
Other
- Level: First
- Area: 140
- Dimensions: 14 X 10
Kitchen
- Level: First
- Area: 171
- Dimensions: 19 X 9
Living room
- Level: First
- Area: 285
- Dimensions: 19 X 15
Heating
- Zoned
Cooling
- Ceiling Fan(s), Zoned
Appliances
- Included: ENERGY STAR Qualified Appliances, Disposal, Electric Oven, Microwave, Gas Cooktop, Dishwasher
- Laundry: Washer Hookup
Features
- Formal Entry/Foyer, High Ceilings, Prewired for Alarm System, Primary Bed - 1st Floor, Walk-In Closet(s)
- Flooring: Carpet, Tile, Vinyl
- Number of fireplaces: 1
- Fireplace features: Electric
Interior area
- Total structure area: 2,760
- Total interior livable area: 2,760 sqft
Property
Parking
- Total spaces: 2
- Parking features: Attached
- Attached garage spaces: 2
Features
- Stories: 2
- Patio & porch: Covered, Porch
- Exterior features: Sprinkler System
- Fencing: Back Yard,Full
Lot
- Size: 7,466 Square Feet
- Features: Greenbelt, Subdivided, 0 Up To 1/4 Acre
Details
- Parcel number: 6554060030160901
Construction
Type & style
- Home type: SingleFamily
- Architectural style: Traditional
- Property subtype: Single Family Residence
Materials
- Blown-In Insulation, Brick, Cement Siding
- Foundation: Slab
- Roof: Composition
Condition
- New construction: Yes
- Year built: 2026
Details
- Builder name: Toll Brothers
Utilities & green energy
- Water: Water District
Green energy
- Green verification: ENERGY STAR Certified Homes
- Energy efficient items: Attic Vents, Thermostat, Lighting, HVAC, HVAC>13 SEER
Community & HOA
Community
- Security: Prewired for Alarm System
- Subdivision: Pecan Ridge - Premier Collection
HOA
- Has HOA: Yes
- HOA fee: $1,150 annually
Location
- Region: Fulshear
Financial & listing details
- Price per square foot: $152/sqft
- Tax assessed value: $49,000
- Annual tax amount: $898
- Date on market: 8/19/2026
- Listing terms: Cash,Conventional,FHA,VA Loan
Estimated market value
$431,200
$410,000 - $453,000
$3,206/mo
Price history
| Date | Event | Price |
|---|---|---|
| 9/23/2026 | Pending sale | $419,000$152/sqft |
Source:  HAR #27629791 Report a problem HAR #27629791 Report a problem | ||
| 8/15/2026 | Price change | $419,000-1.2%$152/sqft |
Source:  Toll Brothers Inc. Report a problem Toll Brothers Inc. Report a problem | ||
| 7/23/2026 | Price change | $424,000-5.6%$154/sqft |
Source: Toll Brothers Inc. Report a problem | ||
| 7/2/2026 | Price change | $449,000-4.5%$163/sqft |
Source: Toll Brothers Inc. Report a problem | ||
| 5/15/2026 | Listed for sale | $470,000$170/sqft |
Source: Toll Brothers Inc. Report a problem | ||
Public tax history
| Year | Property taxes | Tax assessment |
|---|---|---|
| 2025 | $898 +0.2% | $49,000 |
| 2024 | $896 | $49,000 |
Find assessor info on the county website
Monthly payment
Est. payment
Payment breakdown
Explore the cost of this home by adjusting the details. Changes won't be saved.Climate risks
Neighborhood: 77441
Nearby schools
Schools provided by the listing agent
- Elementary: Morgan Elementary School
- Middle: Leaman Junior High School
- High: Fulshear High School
Source: HAR. This data may not be complete. We recommend contacting the local school district to confirm school assignments for this home.
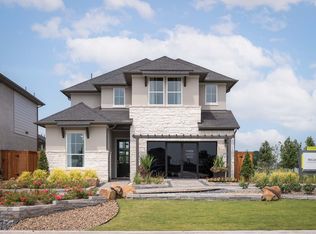
- $398,3004 bd3 ba2.6k sqft31635 Hatcher Grove Ln, Fulshear, TX 77441Off Market
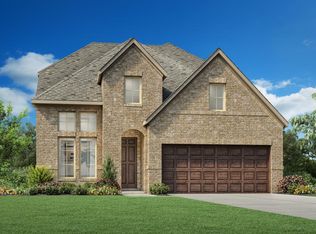
- $429,5004 bd3 ba2.5k sqft31626 Hatcher Grove Ln, Fulshear, TX 77441Off Market
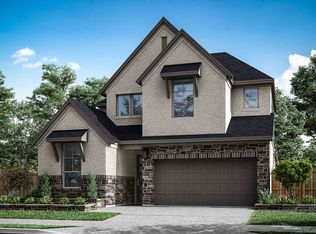
- $447,4004 bd3 ba2.5k sqft31639 Hatcher Grove Ln, Fulshear, TX 77441Off Market
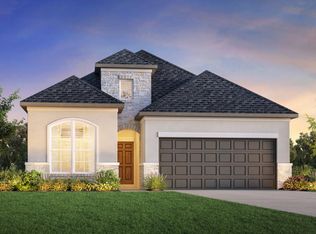
- $373,2003 bd2 ba2k sqft31634 Hatcher Grove Ln, Fulshear, TX 77441Off Market
Similar homes
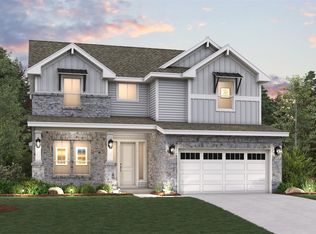
- $422,9004 bd3 ba2.6k sqft7510 Tall Foxglove Ct, Fulshear, TX 77441New Construction
 HAR
HAR - $525,0004 bd4 ba3.2k sqft31907 Wind Ridge Dr, Fulshear, TX 77441New Construction
 HAR
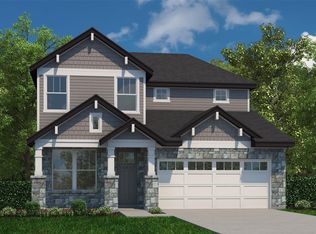
HAR - $387,9005 bd3 ba2.3k sqft32707 Bowfin Ct, Fulshear, TX 77441New Construction
 HAR
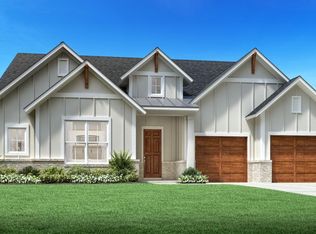
HAR - $599,0004 bd3 ba3k sqft32035 Blackridge Ln, Fulshear, TX 77441New Construction
 HAR
HAR
