An exceptional new offering in South Shore at Stagecoach, this beautifully maintained 3-bedroom, 2.5-bath home boasts breathtaking, unobstructed views of Stagecoach Reservoir on a secluded 0.51 acre lot. Thoughtfully enhanced with significant capital improvements—including a recently updated solar system, new carpeting, and fresh interior paint throughout—this property offers the perfect blend of comfort and self-sufficient off-grid living. Designed for both functionality and efficiency, the open-concept main level features a well-appointed kitchen, dining, and living area with soaring vaulted ceilings and four sliding glass doors that seamlessly connect to a covered deck—ideal for enjoying the stunning scenery. The lower level offers a welcoming family room, a convenient half-bath, and a spacious laundry room. Upstairs, the primary suite serves as a private retreat, complete with vaulted ceilings, a cozy gas fireplace, and a charming balcony. The updated en-suite bath has a large, free-standing bathtub, a beautifully crafted stone-tiled shower, and a dual-sink vanity with a custom wood countertop. Additional highlights include a 2-car garage with built-in storage cabinets, a workbench, a utility sink, and a separate storage shed for all your gear and outdoor equipment. The seller also owns the solar system and propane tank, offering additional value and convenience. Experience the ultimate blend of serenity, efficiency, and modern off-grid living in this remarkable South Shore home!
Sold for $820,000
$820,000
31630 Navajo Trail, Oak Creek, CO 80467
3beds
1,933sqft
Single Family Residence
Built in 2005
0.51 Acres Lot
$797,600 Zestimate®
$424/sqft
$3,466 Estimated rent
Home value
$797,600
$694,000 - $917,000
$3,466/mo
Zestimate® history
Owner options
List your home for rent
$3,466/mo
Rent Zestimate®
Find your next renter with Zillow Rental Manager. Plus, with online applications, you can quickly screen prospective tenants – for free.
$3,466/mo
Rent Zestimate®
Refinance and save
$4,752/mo
Est. payment
Refinancing to a lower rate could help reduce your monthly payments and save thousands over the life of the loan.
$4,752/mo
Est. payment
Explore your selling options
Work with a Zillow partner agent
Leverage their expertise and Zillow's premium Showcase listings to get your home seen by more buyers.
Get startedList with your own agent
Get your home in front of millions of buyers by listing it on Zillow.
Learn how to do itSell it yourself
Take full control of how buyers see your home on Zillow by listing For Sale by Owner (FSBO).
List your homeWhat's special
Covered deckConvenient half-bathCharming balconyPrimary suiteSoaring vaulted ceilingsStone-tiled showerOpen-concept main level
Zillow last checked:
Listing updated:
Listed by:
Greg Breslau (970)870-8800,
The Group Real Estate, LLC
Bought with:
Pamela Landy, FA100027153
Steamboat Real Estate, Inc
Source: Altitude Realtors,MLS#: S1056387 Originating MLS: Steamboat Springs Board of Realtors
Originating MLS: Steamboat Springs Board of RealtorsFacts & features
Interior
Bedrooms & bathrooms
- Bedrooms: 3
- Bathrooms: 3
- Full bathrooms: 2
- 1/2 bathrooms: 1
Primary bedroom
- Level: Upper
Bedroom
- Level: Main
Bedroom
- Level: Main
Bonus room
- Level: Lower
Family room
- Level: Main
Other
- Level: Main
Half bath
- Level: Lower
Kitchen
- Level: Main
Laundry
- Level: Lower
Other
- Level: Upper
Heating
- Electric, Propane, Pellet Stove, Radiant Floor, Solar
Appliances
- Included: Dishwasher, Gas Cooktop, Disposal, Microwave, Oven, Refrigerator, Water Purifier, Some Electric Appliances, Dryer, Washer/Dryer, Washer
- Laundry: Laundry Closet
Features
- Ceiling Fan(s), Fireplace, Granite Counters, Tongue and Groove Ceiling(s), High Ceilings, Laminate Counters, Utility Sink, Vaulted Ceiling(s), Utility Room
- Flooring: Carpet, Wood
- Basement: Full,Walk-Out Access,Finished,Heated
- Has fireplace: Yes
- Fireplace features: Gas
Interior area
- Total interior livable area: 1,933 sqft
Property
Parking
- Total spaces: 2
- Parking features: Driveway, Garage, Parking Pad, RV Access/Parking, Storage
- Garage spaces: 2
Features
- Levels: Three Or More
- Patio & porch: Deck
- Has view: Yes
- View description: Mountain(s), Southern Exposure, Valley, Trees/Woods, Water, Lake
- Has water view: Yes
- Water view: Water,Lake
Lot
- Size: 0.51 Acres
- Features: Rolling Slope, Many Trees, Secluded
Details
- Additional structures: Shed(s)
- Parcel number: R3551739
- Zoning description: Single Family
Construction
Type & style
- Home type: SingleFamily
- Architectural style: Contemporary,Mountain
- Property subtype: Single Family Residence
Materials
- Wood Siding, Wood Frame
- Roof: Architectural,Shingle
Condition
- Resale
- Year built: 2005
Utilities & green energy
- Sewer: Septic Tank
- Water: Private, Well
- Utilities for property: Electricity Available, Propane, Septic Available
Green energy
- Energy generation: OffGrid
Community & HOA
Community
- Features: Trails/Paths, Near State Park
- Subdivision: South Shore
HOA
- Has HOA: Yes
- HOA fee: $125 annually
Location
- Region: Oak Creek
Financial & listing details
- Price per square foot: $424/sqft
- Tax assessed value: $650,260
- Annual tax amount: $3,808
- Date on market: 3/26/2025
- Cumulative days on market: 9 days
- Listing agreement: Exclusive Right To Sell
- Exclusions: No
- Road surface type: Dirt
Price history
| Date | Event | Price |
|---|---|---|
| 5/20/2025 | Sold | $820,000-3.5%$424/sqft |
Source:  Altitude Realtors #S1056387 Report a problem Altitude Realtors #S1056387 Report a problem | ||
| 4/5/2025 | Pending sale | $850,000$440/sqft |
Source: Altitude Realtors #S1056387 Report a problem | ||
| 3/26/2025 | Listed for sale | $850,000+135.5%$440/sqft |
Source: Altitude Realtors #S1056387 Report a problem | ||
| 12/8/2017 | Sold | $361,000+91%$187/sqft |
Source: Altitude Realtors #SSS171180 Report a problem | ||
| 12/23/2009 | Sold | $189,000+440%$98/sqft |
Source: Public Record Report a problem | ||
| 1/6/2005 | Sold | $35,000$18/sqft |
Source: Public Record Report a problem | ||
Public tax history
| Year | Property taxes | Tax assessment |
|---|---|---|
| 2024 | $3,809 -7.5% | $43,570 |
| 2023 | $4,118 +52.1% | $43,570 +57.2% |
| 2022 | $2,707 -1.7% | $27,720 -2.8% |
| 2021 | $2,754 +7.2% | $28,520 +9.8% |
| 2020 | $2,570 +6.1% | $25,970 |
| 2019 | $2,423 +43% | $25,970 +12.2% |
| 2017 | $1,694 -21.5% | $23,140 +29.5% |
| 2016 | $2,159 +32.7% | $17,870 |
| 2015 | $1,627 +29% | $17,870 +30.3% |
| 2014 | $1,261 +1.1% | $13,710 -17.4% |
| 2012 | $1,247 | $16,590 -41.7% |
| 2010 | -- | $28,440 |
| 2009 | -- | $28,440 +19.4% |
| 2008 | -- | $23,820 |
| 2007 | -- | $23,820 +134.7% |
| 2005 | -- | $10,150 |
Find assessor info on the county website
Neighborhood: 80467
Nearby homes
- $105,0000.42 Acres31570 Navajo Trl, Oak Creek, CO 80467Sold
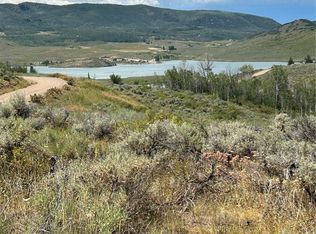
- $50,0000.44 Acres31610 Navajo Trl, Oak Creek, CO 80467Off Market
- $50,0000.49 Acres24095 Arapahoe Rd, Oak Creek, CO 80467Off Market
- $--0.72 Acres31470 Navahoe Trl, Oak Creek, CO 80467Off Market

- $842,4003 bd2 ba2k sqft24055 Arapahoe Rd, Oak Creek, CO 80467Off Market
- $50,0000.47 Acres24115 Arapahoe Rd, Oak Creek, CO 80467Off Market
- $50,0000.44 Acres31590 Navajo Trl, Oak Creek, CO 80467Off Market
- $237,5001.45 Acres24155 Arapahoe Rd, Oak Creek, CO 80467Lot/Land
Nearby schools
GreatSchools rating
- 5/10South Routt Elementary SchoolGrades: K-5Distance: 9 mi
- 10/10Soroco Middle SchoolGrades: 6-8Distance: 6.4 mi
- 10/10Soroco High SchoolGrades: 9-12Distance: 6.4 mi
Schools provided by the listing agent
- Elementary: South Routt
- Middle: Soroco
- High: Soroco
Source: Altitude Realtors. This data may not be complete. We recommend contacting the local school district to confirm school assignments for this home.


Get pre-qualified for a loan
At Zillow Home Loans, we can pre-qualify you in as little as 5 minutes with no impact to your credit score.An equal housing lender. NMLS #10287.
- Colorado
- Routt County
- Oak Creek
- 80467
- 31630 Navajo Trail
Nearby cities
Nearby zip codes
Other Oak Creek Topics
