This stunning 222 plan has a large open concept kitchen with a generous amount of cabinets and a large island breakfast area and a formal dining room .With the fireplace included we've also added these amazing options... extended outdoor living space, enhanced primary suite, Entertainment room and a powder bath downstairs. Upstairs is a game room and we added a 5th bedroom with a full bath, Expanded bedrooms 3 and 4 with full baths ilo of the lifestyle room . This spacious home features tall ceilings and windows allowing plenty of natural light in a home that is perfect for entertaining.
Along with the immense amenities, pool, lazy river, tennis courts and a new recreational area under construction, Willie Melton elementary School is right in the middle of the neighborhood !!
Pending
$753,925
31631 Bluebell Ave, Fulshear, TX 77423
5beds
3,926sqft
Single Family Residence
Built in 2026
8,929 Square Feet Lot
$733,300 Zestimate®
$192/sqft
$98/mo HOA
What's special
Formal dining roomTall ceilingsLarge open concept kitchenGenerous amount of cabinetsSpacious homePerfect for entertainingLarge island breakfast area
- 159 days
- 18
- 1
Zillow last checked:
Listing updated:
Listed by:
Dina Verteramo TREC #0523468 281-517-9861,
Highland Homes Realty
Source: HAR,MLS#: 34233107
Facts & features
Interior
Bedrooms & bathrooms
- Bedrooms: 5
- Bathrooms: 6
- Full bathrooms: 5
- 1/2 bathrooms: 1
Rooms
- Room types: Family Room, Media Room
Primary bathroom
- Features: Full Secondary Bathroom Down, Half Bath, Primary Bath: Double Sinks, Primary Bath: Separate Shower, Vanity Area
Kitchen
- Features: Kitchen Island, Kitchen open to Family Room, Pantry, Pots/Pans Drawers, Soft Closing Drawers
Heating
- Electric
Cooling
- Ceiling Fan(s), Electric
Appliances
- Included: Water Heater, Convection Oven, Microwave, Gas Range
- Laundry: Gas Dryer Hookup, Washer Hookup
Features
- High Ceilings, Prewired for Alarm System, 2 Bedrooms Down, Primary Bed - 1st Floor, Walk-In Closet(s)
- Flooring: Carpet, Tile, Wood
- Windows: Insulated/Low-E windows
- Number of fireplaces: 1
- Fireplace features: Gas Log, Wood Burning
Interior area
- Total structure area: 3,926
- Total interior livable area: 3,926 sqft
Property
Parking
- Total spaces: 3
- Parking features: Attached, Tandem
- Attached garage spaces: 3
Features
- Stories: 2
- Patio & porch: Covered
- Exterior features: Side Yard, Sprinkler System
- Fencing: Back Yard,Full
Lot
- Size: 8,929 Square Feet
- Features: Subdivided, 0 Up To 1/4 Acre
Details
- Parcel number: 4204550020170901
Construction
Type & style
- Home type: SingleFamily
- Architectural style: Traditional
- Property subtype: Single Family Residence
Materials
- Batts Insulation, Blown-In Insulation, Brick, Stucco
- Foundation: Slab
- Roof: Composition
Condition
- New construction: Yes
- Year built: 2026
Details
- Builder name: Highland Homes
Utilities & green energy
- Sewer: Public Sewer
- Water: Public, Water District
Green energy
- Green verification: HERS Index Score
- Energy efficient items: Attic Vents, Other Energy Features
Community & HOA
Community
- Features: Subdivision Tennis Court
- Security: Prewired for Alarm System
- Subdivision: Jordan Ranch
HOA
- Has HOA: Yes
- Amenities included: Clubhouse, Pool, Tennis Court(s)
- HOA fee: $1,175 annually
Location
- Region: Fulshear
Financial & listing details
- Price per square foot: $192/sqft
- Date on market: 4/1/2026
- Listing terms: Cash,Conventional,FHA,VA Loan
Estimated market value
$733,300
$697,000 - $770,000
$4,760/mo
Price history
| Date | Event | Price |
|---|---|---|
| 4/22/2026 | Pending sale | $753,925$192/sqft |
Source:  HAR #34233107 Report a problem HAR #34233107 Report a problem | ||
| 4/3/2026 | Price change | $753,925+0%$192/sqft |
Source: HAR #34233107 Report a problem | ||
| 3/28/2026 | Listed for sale | $753,575$192/sqft |
Source:  Highland Homes Report a problem Highland Homes Report a problem | ||
Public tax history
Tax history is unavailable.
Monthly payment
Est. payment
Payment breakdown
Explore the cost of this home by adjusting the details. Changes won't be saved.Climate risks
Neighborhood: 77423
Nearby schools
Schools provided by the listing agent
- Elementary: Willie Melton Sr Elementary
- Middle: Leaman Junior High School
- High: Fulshear High School
Source: HAR. This data may not be complete. We recommend contacting the local school district to confirm school assignments for this home.
Similar homes
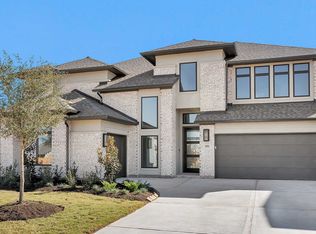
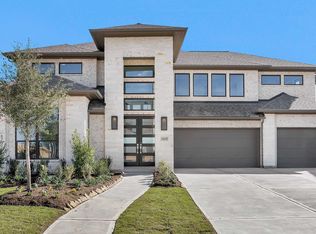
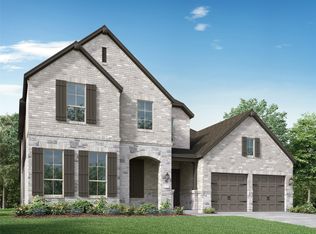
- $791,6395 bd6 ba4k sqft31814 Bluebell Ave, Fulshear, TX 77423New Construction
 HAR
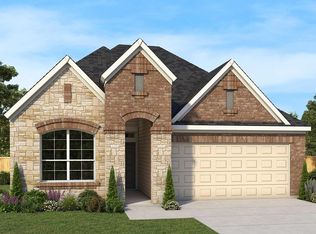
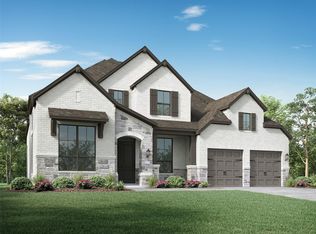
HAR - $735,0005 bd6 ba4.1k sqft31715 Bluebell Ave, Fulshear, TX 77423New Construction
 HAR
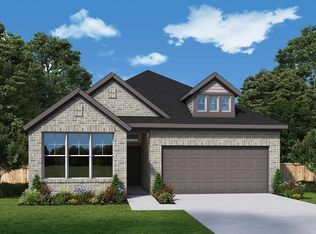
HAR - $649,0004 bd4 ba3k sqft31738 Rosemary Rd, Fulshear, TX 77423New Construction
 HAR
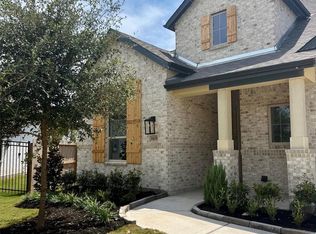
HAR - $569,0004 bd3 ba2.6k sqft31639 Fern Grove Rd, Fulshear, TX 77423New Construction
 HAR
HAR
