Don't miss out on this beautiful brick Ranch home in the highly sought after Biltmore Heights Subdivision. This home features 1600 sq. ft. 3 bedrooms/1.5 baths. All appliances stay with home including extra freezer. Family room has beautiful stone gas fireplace. Roof 2017/AC & Furnace 2010. Hardwood flooring including under all carpet. You won't find a more spacious lot 74X181 plenty of elbow room for all your friends and family to enjoy our beautiful summer nights.
Sold
$270,000
31631 Carion Dr, Warren, MI 48092
3beds
1,593sqft
Single Family Residence
Built in 1965
0.31 Acres Lot
$297,400 Zestimate®
$169/sqft
$2,201 Estimated rent
Home value
$297,400
$283,000 - $312,000
$2,201/mo
Zestimate® history
Owner options
List your home for rent
$2,201/mo
Rent Zestimate®
Find your next renter with Zillow Rental Manager. Plus, with online applications, you can quickly screen prospective tenants – for free.
$2,201/mo
Rent Zestimate®
Refinance and save
$1,789/mo
Est. payment
Refinancing to a lower rate could help reduce your monthly payments and save thousands over the life of the loan.
$1,789/mo
Est. payment
Explore your selling options
Work with a Zillow partner agent
Leverage their expertise and Zillow's premium Showcase listings to get your home seen by more buyers.
Get startedList with your own agent
Get your home in front of millions of buyers by listing it on Zillow.
Learn how to do itSell it yourself
Take full control of how buyers see your home on Zillow by listing For Sale by Owner (FSBO).
List your homeWhat's special
Zillow last checked:
Listing updated:
Listed by:
Cheryl Dozier 734-645-3381,
Remerica Hometown III
Bought with:
Daniel Gyomory
Source: MichRIC,MLS#: 24026992
Facts & features
Interior
Bedrooms & bathrooms
- Bedrooms: 3
- Bathrooms: 2
- Full bathrooms: 1
- 1/2 bathrooms: 1
- Main level bedrooms: 3
Primary bedroom
- Level: Main
- Area: 132
- Dimensions: 12.00 x 11.00
Bedroom 2
- Level: Main
- Area: 120
- Dimensions: 12.00 x 10.00
Bedroom 3
- Level: Main
- Area: 100
- Dimensions: 10.00 x 10.00
Bathroom 1
- Level: Main
- Area: 56
- Dimensions: 8.00 x 7.00
Bathroom 2
- Level: Main
- Area: 30
- Dimensions: 6.00 x 5.00
Dining room
- Level: Main
- Area: 154
- Dimensions: 14.00 x 11.00
Family room
- Level: Main
- Area: 270
- Dimensions: 18.00 x 15.00
Kitchen
- Level: Main
- Area: 108
- Dimensions: 12.00 x 9.00
Laundry
- Level: Main
- Area: 48
- Dimensions: 8.00 x 6.00
Living room
- Level: Main
- Area: 209
- Dimensions: 19.00 x 11.00
Heating
- Forced Air
Cooling
- Attic Fan, Central Air
Appliances
- Included: Dishwasher, Dryer, Microwave, Oven, Range, Refrigerator, Washer
- Laundry: Gas Dryer Hookup, Laundry Room, Main Level, Washer Hookup
Features
- Ceiling Fan(s)
- Flooring: Carpet, Wood
- Windows: Screens
- Basement: Full
- Number of fireplaces: 1
- Fireplace features: Family Room
Interior area
- Total structure area: 1,593
- Total interior livable area: 1,593 sqft
- Finished area below ground: 0
Property
Parking
- Total spaces: 2
- Parking features: Attached, Garage Door Opener
- Garage spaces: 2
Features
- Stories: 1
Lot
- Size: 0.31 Acres
- Dimensions: 74 x 181
- Features: Sidewalk
Details
- Parcel number: 121306429020
Construction
Type & style
- Home type: SingleFamily
- Architectural style: Ranch
- Property subtype: Single Family Residence
Materials
- Brick
- Roof: Asphalt
Condition
- New construction: No
- Year built: 1965
Utilities & green energy
- Sewer: Public Sewer
- Water: Public
- Utilities for property: Cable Connected
Community & HOA
Community
- Subdivision: Biltmore Heights Subdivision No. 2
Location
- Region: Warren
Financial & listing details
- Price per square foot: $169/sqft
- Tax assessed value: $63,140
- Annual tax amount: $3,379
- Date on market: 6/1/2024
- Listing terms: Cash,Conventional
Price history
| Date | Event | Price |
|---|---|---|
| 6/20/2024 | Sold | $270,000+1.5%$169/sqft |
Source:  MichRIC #24026992 Report a problem MichRIC #24026992 Report a problem | ||
| 6/4/2024 | Pending sale | $265,900$167/sqft |
Source: MichRIC #24026992 Report a problem | ||
| 6/1/2024 | Listed for sale | $265,900$167/sqft |
Source: MichRIC #24026992 Report a problem | ||
Public tax history
| Year | Property taxes | Tax assessment |
|---|---|---|
| 2025 | $3,559 +5.3% | $145,540 +10.1% |
| 2024 | $3,380 +6.7% | $132,140 +11.2% |
| 2023 | $3,168 -1.7% | $118,880 +15.5% |
| 2022 | $3,223 +0.6% | $102,940 +5.5% |
| 2021 | $3,203 | $97,550 +4.8% |
| 2020 | $3,203 +6.9% | $93,120 +6.7% |
| 2019 | $2,996 -0.3% | $87,270 +3.9% |
| 2018 | $3,004 | $83,980 +5.9% |
| 2017 | -- | $79,270 |
| 2016 | -- | $79,270 +20.5% |
| 2015 | -- | $65,760 +26.1% |
| 2012 | -- | $52,140 |
| 2010 | -- | -- |
| 2009 | -- | $77,060 -13.1% |
| 2008 | -- | $88,710 -6.1% |
| 2007 | -- | $94,440 -1.1% |
| 2006 | -- | $95,530 +2.6% |
| 2005 | -- | $93,120 +0.7% |
| 2004 | -- | $92,510 +48.5% |
| 2001 | $2,558 +6.9% | $62,280 +3.2% |
| 2000 | $2,392 | $60,350 |
Find assessor info on the county website
Neighborhood: 48092
Nearby homes
- $223,5001 bd1 ba1.4k sqft31619 Carion Dr, Warren, MI 48092Off Market
- $251,5003 bd1 ba1.5k sqft31643 Carion Dr, Warren, MI 48092Off Market
- $261,8003 bd2 ba1.5k sqft31607 Carion Dr, Warren, MI 48092Off Market
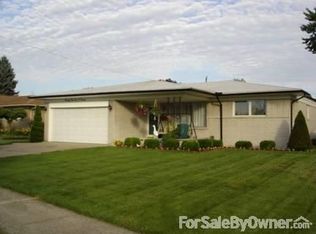
- $230,3001 bd1 ba1.5k sqft31709 Carion Dr, Warren, MI 48092Off Market
- $230,9001 bd1 ba1.8k sqft31628 Acton Dr, Warren, MI 48092Off Market
- $272,8001 bd1 ba1.8k sqft31616 Acton Dr, Warren, MI 48092Off Market
- $287,2003 bd2 ba1.4k sqft31640 Acton Dr, Warren, MI 48092Off Market
- $269,7003 bd2 ba1.4k sqft31604 Acton Dr, Warren, MI 48092Off Market
Nearby schools
GreatSchools rating
- 7/10Lean Elementary SchoolGrades: PK-5Distance: 0.6 mi
- 7/10Beer Middle SchoolGrades: 6-8Distance: 2 mi
- 5/10Warren Mott High SchoolGrades: 9-12Distance: 1.3 mi
Get a cash offer in 3 minutes
Find out how much your home could sell for in as little as 3 minutes with a no-obligation cash offer.
Estimated market value
$297,400
Get a cash offer in 3 minutes
Find out how much your home could sell for in as little as 3 minutes with a no-obligation cash offer.
Estimated market value
$297,400
- Michigan
- Macomb County
- Warren
- 48092
- 31631 Carion Dr
Nearby cities
Nearby zip codes
Other Warren Topics
