Experience the epitome of comfort and luxury in this impeccably upgraded Peppertree single-family residence nestled within the esteemed Hidden Hills Community of Menifee. Boasting 4 bedrooms and 2.5 bathrooms, including a downstairs office and a generously sized upstairs bonus room, this home offers an abundance of space and functionality. Upon entry, be welcomed by a stunning formal foyer that sets the tone for the elegant interiors. Designed for seamless entertaining, the home features an open concept layout that effortlessly flows from one space to another. The kitchen is a culinary enthusiast's dream, adorned with sleek white cabinetry, granite countertops, and state-of-the-art stainless-steel appliances. Enhancing the dining experience, a convenient sit-in island provides additional seating options. Adding to the allure, the home showcases upgraded gray porcelain tile flooring and numerous bespoke touches throughout. Transitioning outdoors, discover a meticulously landscaped backyard retreat, complete with a custom Accordion door that opens to reveal a charming oasis. Entertain guests with ease with your covered patio, built-in barbecue area, and fire-pit. Upstairs, a spacious bonus room awaits, offering versatile possibilities for relaxation or recreation with the attached large outdoor deck and breathtaking mountainous views. The bedrooms are generously proportioned and feature ample storage solutions, while the primary suite exudes luxury with its expansive walk-in closet and well-appointed ensuite bathroom featuring double sinks and walk-in shower. You will also find the convenience of having an upstairs laundry room. Completing this remarkable residence is an attached 3-car garage with ample storage space and epoxy flooring. Positioned on one of the larger lots, spanning 7,840 square feet, the property affords ample front and backyard space for outdoor enjoyment. Conveniently located near schools, shopping, and major freeways, this meticulously maintained, and highly upgraded home presents an unparalleled opportunity. Don't miss your chance to experience luxury living at its finest—schedule your private tour today!
Sold for $700,000
Street View
Listed by: Onyx Homes • Jamie Andrews • Contact: 949-632-0154
Bought with: Partners Real Estate Group
$700,000
31631 Eaton Ln, Menifee, CA 92584
4beds
2,539sqft
Single Family Residence
Built in 2018
7,841 Square Feet Lot
$693,700 Zestimate®
$276/sqft
$3,766 Estimated rent
Home value
$693,700
$659,000 - $728,000
$3,766/mo
Zestimate® history
Owner options
List your home for rent
$3,766/mo
Rent Zestimate®
Find your next renter with Zillow Rental Manager. Plus, with online applications, you can quickly screen prospective tenants – for free.
$3,766/mo
Rent Zestimate®
Refinance and save
$4,525/mo
Est. payment
Refinancing to a lower rate could help reduce your monthly payments and save thousands over the life of the loan.
$4,525/mo
Est. payment
Explore your selling options
Work with a Zillow partner agent
Leverage their expertise and Zillow's premium Showcase listings to get your home seen by more buyers.
Get startedList with your own agent
Get your home in front of millions of buyers by listing it on Zillow.
Learn how to do itSell it yourself
Take full control of how buyers see your home on Zillow by listing For Sale by Owner (FSBO).
List your homeWhat's special
Larger lotsBackyard spaceHighly upgraded homeOpen concept layoutUpstairs laundry roomAmple storage spaceCustom accordion door
Zillow last checked:
Listing updated:
Listed by:
Jamie Andrews DRE #02092779 949-632-0154,
Onyx Homes,
Christian Stubbs DRE #02082942 949-649-4902,
Onyx Homes
Bought with:
Corie Isbell, DRE #02078170
Partners Real Estate Group
Shawn Isbell, DRE #02078171
Partners Real Estate Group
Source: CRMLS,MLS#: OC24070590 Originating MLS: California Regional MLS
Originating MLS: California Regional MLSFacts & features
Interior
Bedrooms & bathrooms
- Bedrooms: 4
- Bathrooms: 3
- Full bathrooms: 2
- 1/2 bathrooms: 1
- Main level bathrooms: 1
Rooms
- Room types: Bonus Room, Bedroom, Entry/Foyer, Family Room, Great Room, Kitchen, Laundry, Loft, Office, Other
Bedroom
- Features: All Bedrooms Up
Bathroom
- Features: Bathroom Exhaust Fan, Dual Sinks, Enclosed Toilet, Low Flow Plumbing Fixtures, Solid Surface Counters, Tub Shower, Walk-In Shower
Kitchen
- Features: Granite Counters, Kitchen Island, Kitchen/Family Room Combo, Utility Sink
Other
- Features: Walk-In Closet(s)
Heating
- Central, ENERGY STAR Qualified Equipment
Cooling
- Central Air, ENERGY STAR Qualified Equipment, Whole House Fan
Appliances
- Included: Barbecue, Dishwasher, ENERGY STAR Qualified Appliances, ENERGY STAR Qualified Water Heater, Free-Standing Range, Disposal, Gas Range, High Efficiency Water Heater, Microwave, Range Hood, Trash Compactor, Tankless Water Heater, Vented Exhaust Fan, Water Heater
- Laundry: Laundry Room, Upper Level
Features
- Breakfast Bar, Built-in Features, Balcony, Block Walls, Ceiling Fan(s), Granite Counters, Open Floorplan, Pantry, Recessed Lighting, Storage, All Bedrooms Up, Loft, Walk-In Closet(s)
- Flooring: Carpet, Tile
- Windows: Blinds, Double Pane Windows, ENERGY STAR Qualified Windows, Screens
- Has fireplace: No
- Fireplace features: None
- Common walls with other units/homes: No Common Walls
Interior area
- Total interior livable area: 2,539 sqft
Property
Parking
- Total spaces: 6
- Parking features: Door-Multi, Driveway Up Slope From Street, Garage Faces Front, Garage, Garage Door Opener
- Attached garage spaces: 3
- Uncovered spaces: 3
Accessibility
- Accessibility features: Safe Emergency Egress from Home, Accessible Doors
Features
- Levels: Two
- Stories: 2
- Entry location: 1
- Patio & porch: Concrete, Covered, Deck
- Exterior features: Barbecue, Lighting
- Pool features: None
- Spa features: None
- Fencing: Block,Vinyl
- Has view: Yes
- View description: Mountain(s), Neighborhood
Lot
- Size: 7,841 Square Feet
- Features: Back Yard, Drip Irrigation/Bubblers, Front Yard, Garden, Lawn, Landscaped, Near Park
Details
- Additional structures: Shed(s)
- Parcel number: 360770006
- Special conditions: Standard
- Horse amenities: Riding Trail
Construction
Type & style
- Home type: SingleFamily
- Architectural style: Traditional
- Property subtype: Single Family Residence
Materials
- Drywall, Concrete
- Foundation: Slab
- Roof: Tile
Condition
- Turnkey
- New construction: No
- Year built: 2018
Details
- Builder name: Kaufman and Broad
Utilities & green energy
- Electric: Standard
- Sewer: Public Sewer
- Water: Public
- Utilities for property: Natural Gas Available, Natural Gas Connected, Phone Available, Sewer Connected, Water Connected
Green energy
- Energy efficient items: Appliances, Water Heater
Community & HOA
Community
- Features: Biking, Curbs, Dog Park, Gutter(s), Hiking, Horse Trails, Storm Drain(s), Street Lights, Sidewalks, Park
- Security: Carbon Monoxide Detector(s), Smoke Detector(s)
HOA
- Has HOA: Yes
- Amenities included: Sport Court, Picnic Area, Playground, Tennis Court(s)
- HOA fee: $45 monthly
- HOA name: Hidden Hills Homeowners Association
- HOA phone: 800-706-7838
Location
- Region: Menifee
Financial & listing details
- Price per square foot: $276/sqft
- Tax assessed value: $714,000
- Annual tax amount: $11,239
- Date on market: 4/10/2024
- Cumulative days on market: 5 days
- Listing terms: Cash,Cash to New Loan,Conventional,FHA,Fannie Mae,VA Loan
- Inclusions: Washer, Dryer
- Exclusions: Refrigerator
- Road surface type: Paved
Price history
| Date | Event | Price |
|---|---|---|
| 5/17/2024 | Sold | $700,000+2.9%$276/sqft |
Source:  CRMLS #OC24070590 Report a problem CRMLS #OC24070590 Report a problem | ||
| 5/10/2024 | Pending sale | $680,000+51.6%$268/sqft |
Source: CRMLS #OC24070590 Report a problem | ||
| 4/1/2019 | Sold | $448,500$177/sqft |
Source: Public Record Report a problem | ||
Public tax history
| Year | Property taxes | Tax assessment |
|---|---|---|
| 2025 | $11,239 +67% | $714,000 +45.6% |
| 2024 | $6,730 -0.5% | $490,457 +2% |
| 2023 | $6,762 0% | $480,841 +2% |
| 2022 | $6,763 -20.2% | $471,414 +2% |
| 2021 | $8,472 +0.8% | $462,172 +1% |
| 2020 | $8,407 | $457,434 +270.3% |
| 2019 | -- | $123,524 +152.4% |
| 2018 | $994 -4% | $48,946 +2% |
| 2017 | $1,035 | $47,987 +2% |
| 2016 | $1,035 +33.7% | $47,047 +1.5% |
| 2015 | $774 -37% | $46,342 +2% |
| 2014 | $1,229 | $45,435 +0.5% |
| 2013 | -- | $45,231 |
Find assessor info on the county website
Neighborhood: 92584
Nearby homes
- $778,8004 bd2 ba3.5k sqft31619 Eaton Ln, Menifee, CA 92584Off Market
- $687,2004 bd3 ba2.7k sqft31643 Eaton Ln, Menifee, CA 92584Off Market
- $739,1004 bd3 ba2.6k sqft26396 Bailey Ct, Menifee, CA 92584Off Market
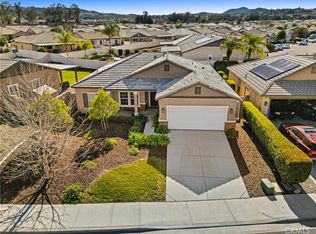
- $575,0003 bd2 ba1.6k sqft31859 Eaton Ln, Menifee, CA 92584Sold
- $742,6005 bd3 ba2.9k sqft26384 Bailey Ct, Menifee, CA 92584Off Market
- $728,5004 bd2 ba2.9k sqft31667 Eaton Ln, Menifee, CA 92584Off Market
- $629,8003 bd2 ba2.3k sqft31626 Eaton Ln, Menifee, CA 92584Off Market
- $705,1004 bd2 ba2.3k sqft26408 Bailey Ct, Menifee, CA 92584Off Market
Nearby schools
GreatSchools rating
- 8/10Evans Ranch Elementary SchoolGrades: K-5Distance: 1.1 mi
- 7/10Menifee Valley Middle SchoolGrades: 6-8Distance: 0.5 mi
- NAMenifee PreschoolGrades: Distance: 1.1 mi
Schools provided by the listing agent
- Elementary: Evans Ranch
- Middle: Menifee Valley
- High: Paloma Valley
Source: CRMLS. This data may not be complete. We recommend contacting the local school district to confirm school assignments for this home.
Get a cash offer in 3 minutes
Find out how much your home could sell for in as little as 3 minutes with a no-obligation cash offer.
Estimated market value
$693,700
Get a cash offer in 3 minutes
Find out how much your home could sell for in as little as 3 minutes with a no-obligation cash offer.
Estimated market value
$693,700
- California
- Riverside County
- Menifee
- 92584
- 31631 Eaton Ln
Nearby cities
Nearby neighborhoods
Nearby zip codes
Other Menifee Topics
