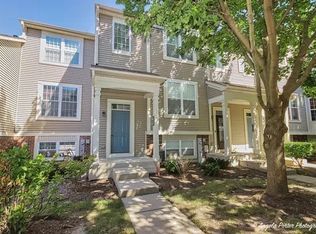
A New Year and a FRESH, Modern 2 bedroom, 1.5 bath townhome FULLY RECONSTRUCTED is ready for YOU! Sunlight peeking through the trees along the communal walkway helps keeps the home BRIGHT and REFRESHING no matter the season. The Kitchen is Pure Perfection! Gleaming, Soft Close White Cabinets, Samsung Stainless Steel Appliances with the refrigerator and stove Wi-Fi enabled, LOADS of counter space and a sizable eating area. Step onto the deck to grill game day food favorites that will have everyone cheering. Convenient Second Floor Laundry with Full Size Washer/Dryer. Enter into the home via the attached 2-Car Garage to avoid inclement weather. And, there's no need to tackle home improvement projects other than sort through paint samples and grab a paint brush to add your own personal touch. Walking trails around ponds and green spaces, relaxing gazebo's plus youthful sounds coming from the playground make this a delightful neighborhood to call home. FHA approved. Hurry! An opportunity to live in a modern, turnkey transformation is rare in today's market.
Closed
$237,500
31631 Tallgrass Ct, McHenry, IL 60051
2beds
--sqft
Townhouse, Single Family Residence
Built in 2003
1,240 Square Feet Lot
$255,200 Zestimate®
$--/sqft
$2,577 Estimated rent
Home value
$255,200
$230,000 - $283,000
$2,577/mo
Zestimate® history
Owner options
List your home for rent
$2,577/mo
Rent Zestimate®
Find your next renter with Zillow Rental Manager. Plus, with online applications, you can quickly screen prospective tenants – for free.
$2,577/mo
Rent Zestimate®
Refinance and save
$2,089/mo
Est. payment
Refinancing to a lower rate could help reduce your monthly payments and save thousands over the life of the loan.
$2,089/mo
Est. payment
Explore your selling options
Work with a Zillow partner agent
Leverage their expertise and Zillow's premium Showcase listings to get your home seen by more buyers.
Get startedList with your own agent
Get your home in front of millions of buyers by listing it on Zillow.
Learn how to do itSell it yourself
Take full control of how buyers see your home on Zillow by listing For Sale by Owner (FSBO).
List your homeWhat's special
Sizable eating areaKitchen is pure perfectionLoads of counter spaceCommunal walkwaySecond floor laundrySamsung stainless steel appliancesSoft close white cabinets
Zillow last checked:
Listing updated:
Listed by:
Jolene White 815-687-0329,
RE/MAX Suburban
Bought with:
Roberto Sanchez
Century 21 Integra
Source: MRED as distributed by MLS GRID,MLS#: 12272901
Facts & features
Interior
Bedrooms & bathrooms
- Bedrooms: 2
- Bathrooms: 2
- Full bathrooms: 1
- 1/2 bathrooms: 1
Rooms
- Room types: Deck, Eating Area, Storage, Walk In Closet
Primary bedroom
- Features: Flooring (Carpet)
- Level: Second
- Area: 156 Square Feet
- Dimensions: 12X13
Bedroom 2
- Features: Flooring (Carpet)
- Level: Second
- Area: 120 Square Feet
- Dimensions: 10X12
Deck
- Level: Main
- Area: 40 Square Feet
- Dimensions: 4X10
Eating area
- Features: Flooring (Wood Laminate)
- Level: Main
- Area: 100 Square Feet
- Dimensions: 10X10
Kitchen
- Features: Kitchen (Eating Area-Table Space), Flooring (Wood Laminate)
- Level: Main
- Area: 144 Square Feet
- Dimensions: 12X12
Living room
- Features: Flooring (Wood Laminate)
- Level: Main
- Area: 165 Square Feet
- Dimensions: 11X15
Storage
- Level: Lower
- Area: 55 Square Feet
- Dimensions: 5X11
Walk in closet
- Features: Flooring (Carpet)
- Level: Second
- Area: 30 Square Feet
- Dimensions: 6X5
Heating
- Natural Gas, Forced Air
Cooling
- Central Air
Appliances
- Included: Range, Microwave, Dishwasher, Refrigerator, Washer, Dryer, Stainless Steel Appliance(s)
- Laundry: Upper Level, In Unit
Features
- Walk-In Closet(s)
- Windows: Drapes
- Basement: Unfinished,Exterior Entry,Partial
Interior area
- Total structure area: 0
Property
Parking
- Total spaces: 2
- Parking features: Asphalt, Shared Driveway, Garage Door Opener, On Site, Garage Owned, Attached, Garage
- Attached garage spaces: 2
- Has uncovered spaces: Yes
Accessibility
- Accessibility features: No Disability Access
Features
- Patio & porch: Deck
Lot
- Size: 1,240 Square Feet
- Dimensions: 20X62
Details
- Parcel number: 09041111160000
- Special conditions: None
- Other equipment: Ceiling Fan(s)
Construction
Type & style
- Home type: Townhouse
- Property subtype: Townhouse, Single Family Residence
Materials
- Vinyl Siding
- Foundation: Concrete Perimeter
- Roof: Asphalt
Condition
- New construction: No
- Year built: 2003
Details
- Builder model: ALAMEDA
Utilities & green energy
- Electric: 100 Amp Service
- Sewer: Public Sewer
- Water: Public
Community & HOA
Community
- Security: Carbon Monoxide Detector(s)
- Subdivision: The Pines Of Lakemoor
HOA
- Has HOA: Yes
- Services included: Insurance, Exterior Maintenance, Lawn Care, Snow Removal
- HOA fee: $185 monthly
Location
- Region: Mchenry
Financial & listing details
- Annual tax amount: $5,043
- Date on market: 1/17/2025
- Listing terms: Conventional
- Ownership: Fee Simple w/ HO Assn.
Price history
| Date | Event | Price |
|---|---|---|
| 2/28/2025 | Sold | $237,500-1% |
Source:  MRED as distributed by MLS GRID #12272901 Report a problem MRED as distributed by MLS GRID #12272901 Report a problem | ||
| 1/31/2025 | Contingent | $240,000 |
Source: MRED as distributed by MLS GRID #12272901 Report a problem | ||
| 1/17/2025 | Listed for sale | $240,000-4% |
Source: MRED as distributed by MLS GRID #12272901 Report a problem | ||
| 11/22/2024 | Listing removed | $249,900 |
Source: MRED as distributed by MLS GRID #12206543 Report a problem | ||
| 11/16/2024 | Price change | $249,900-2% |
Source: MRED as distributed by MLS GRID #12206543 Report a problem | ||
| 11/8/2024 | Listed for sale | $255,000 |
Source: MRED as distributed by MLS GRID #12206543 Report a problem | ||
Public tax history
Tax history is unavailable.
Neighborhood: 60051
Nearby homes
- $236,6002 bd2 ba1.1k sqft31631 N Tallgrass Ct, Lakemoor, IL 60051Off Market
- $283,9002 bd3 ba1.3k sqft31629 Tall Grass Ct, McHenry, IL 60051Off Market

- $264,1002 bd2 ba1.6k sqft31629 N Tallgrass Ct, Lakemoor, IL 60051Off Market

- $284,4003 bd3 ba1.1k sqft31633 N Tallgrass Ct, Lakemoor, IL 60051Off Market
- $283,6003 bd2 ba1.4k sqft31627 N Tallgrass Ct, Lakemoor, IL 60051Off Market
- $315,6003 bd3 ba1.4k sqft31633 Tall Grass Ct, McHenry, IL 60051Off Market
- $269,5002 bd3 ba1.5k sqft31625 N Tallgrass Ct, Lakemoor, IL 60051Off Market
- $---- bd-- ba-- sqft31625 Tall Grass Ct, McHenry, IL 60051Off Market
- $262,3002 bd2 ba1.3k sqft31645 N Tallgrass Ct, Lakemoor, IL 60051Off Market
Nearby schools
GreatSchools rating
- 8/10Robert Crown SchoolGrades: K-5Distance: 3.8 mi
- 5/10Matthews Middle SchoolGrades: 6-8Distance: 3 mi
- 6/10Wauconda High SchoolGrades: 9-12Distance: 4.5 mi
Schools provided by the listing agent
- Elementary: Robert Crown Elementary School
- Middle: Matthews Middle School
- High: Wauconda Comm High School
- District: 118
Source: MRED as distributed by MLS GRID. This data may not be complete. We recommend contacting the local school district to confirm school assignments for this home.
Get a cash offer in 3 minutes
Find out how much your home could sell for in as little as 3 minutes with a no-obligation cash offer.
Estimated market value
$255,200
Get a cash offer in 3 minutes
Find out how much your home could sell for in as little as 3 minutes with a no-obligation cash offer.
Estimated market value
$255,200
- Illinois
- Lake County
- Lakemoor
- 60051
- 31631 Tallgrass Ct
Nearby cities
Nearby zip codes
Other Lakemoor Topics
