Skip main navigation
Sold for $1,275,000
  • Listed by: eXp Realty of California, Inc. • Lorie Anne Auer • Contact: 888-832-7179
    Bought with: Surterre Properties Inc
    $1,275,000

    31638 Avenida Del Reposo, Temecula, CA 92591

    3beds
    2,790sqft
    Single Family Residence
    Built in 2004
    1.26 Acres Lot
    $1,279,800 Zestimate®
    $457/sqft
    $4,566 Estimated rent

    Home value

    $1,279,800

    $1.16M - $1.41M

    $4,566/mo

    Zestimate® history
    Loading
    Loading...

    Owner options

    List your home for rent

    $4,566/mo

    Rent Zestimate®

    Find your next renter with Zillow Rental Manager. Plus, with online applications, you can quickly screen prospective tenants – for free.

    Learn more

    $4,566/mo

    Rent Zestimate®

    Refinance and save

    $8,168/mo

    Est. payment

    Refinancing to a lower rate could help reduce your monthly payments and save thousands over the life of the loan.

    See today's rates

    $8,168/mo

    Est. payment

    Explore your selling options

    Work with a Zillow partner agent

    Leverage their expertise and Zillow's premium Showcase listings to get your home seen by more buyers.

    Get started

    List with your own agent

    Get your home in front of millions of buyers by listing it on Zillow.

    Learn how to do it

    Sell it yourself

    Take full control of how buyers see your home on Zillow by listing For Sale by Owner (FSBO).

    List your home

    What's special

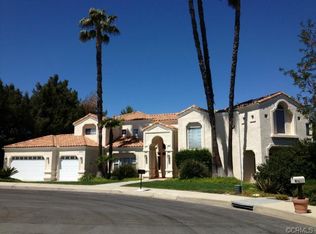
    Listed for the first time, this exceptional custom-built single-story residence is gracefully positioned at the end of a private cul-de-sac, elevated to capture sweeping panoramic views. Thoughtfully designed with three bedrooms—including a grand primary suite, a private junior suite, and a guest bedroom. The home welcomes you through a dramatic open-concept entry into expansive living and dining spaces crowned by soaring 14-foot ceilings! Floor-to-ceiling glass windows frame the scenery while a gas fireplace, refined 12-inch crown molding, tall baseboards, and recessed lighting create an atmosphere of understated elegance. A chef's kitchen is both beautiful and functional, showcasing granite countertops, a substantial center island with bar seating, stainless steel appliances, a refined dry bar, and custom wood-and-glass cabinetry ideal for displaying curated collections. The luxurious primary bedroom offers direct access to the balcony through sliding glass doors, a large retreat and features a spa-inspired bath with dual vanities, walk-in shower, separate jetted soaking tub, and a generous walk-in closet. Designed for effortless indoor-outdoor living, six sliding glass doors open to scenic patios and entertaining spaces. Additional highlights include 12x30 RV PARKING, reinforced 2x6 exterior construction for enhanced insulation and durability, solid-core fluted interior doors throughout, and a three-car garage with 8-foot doors, built-in workbenches, and ample storage. Ideally located near Temecula’s renowned wine country and just minutes from premier shopping, dining, and entertainment, this one-of-a-kind residence offers privacy, craftsmanship, and an elevated lifestyle rarely found. Welcome Home!

    Zillow last checked:

    Listing updated:

    Listed by:

    Lorie Anne Auer DRE #01333932 951-204-6150,

    eXp Realty of California, Inc.,

    Mark Quindoy DRE #01996035 510-378-0472,

    eXp Realty of California, Inc.

    Bought with:

    Sandy Rabahieh, DRE #01883872

    Surterre Properties Inc

    Source: CRMLS,MLS#: SW25279803MLS LogoOriginating MLS: California Regional MLS

    Facts & features

    Interior

    Bedrooms & bathrooms
    • Bedrooms: 3
    • Bathrooms: 3
    • Full bathrooms: 3
    • Main level bathrooms: 3
    • Main level bedrooms: 3
    Rooms
    • Room types: Other, Dining Room
    Bathroom
    • Features: Full Bath on Main Level, Jetted Tub, Separate Shower, Vanity
    Kitchen
    • Features: Granite Counters, Kitchen Island, Pots & Pan Drawers, Walk-In Pantry
    Heating
    • Central
    Cooling
    • Central Air, Attic Fan
    Appliances
    • Included: Built-In Range, Double Oven, Dishwasher, Disposal, Gas Range, Microwave, Refrigerator, Water Softener, Water Heater
    • Laundry: Inside, Laundry Room
    Features
    • Breakfast Bar, Built-in Features, Balcony, Breakfast Area, Ceiling Fan(s), Crown Molding, Cathedral Ceiling(s), Dry Bar, Separate/Formal Dining Room, Granite Counters, High Ceilings, In-Law Floorplan, Open Floorplan, Pantry, Recessed Lighting, Storage, Wired for Data, Wired for Sound
    • Flooring: Carpet, Tile
    • Doors: Panel Doors, Sliding Doors
    • Windows: Double Pane Windows, Low-Emissivity Windows
    • Has fireplace: Yes
    • Fireplace features: Family Room
    • Common walls with other units/homes: No Common Walls
    Interior area
    • Total interior livable area: 2,790 sqft
    • Finished area below ground: 0

    Property

    Parking
    • Total spaces: 3
    • Parking features: Door-Multi, Driveway, Garage, RV Access/Parking, See Remarks, Workshop in Garage
    • Attached garage spaces: 3
    Accessibility
    • Accessibility features: Accessible Doors
    Features
    • Levels: One
    • Stories: 1
    • Entry location: Front
    • Patio & porch: Open, Patio, Porch, Screened, Wrap Around
    • Exterior features: Lighting, Rain Gutters
    • Pool features: None
    • Has spa: Yes
    • Spa features: Bath
    • Fencing: Excellent Condition
    • Has view: Yes
    • View description: City Lights, Canyon, Hills, Mountain(s), Neighborhood, Panoramic
    Lot
    • Size: 1.26 Acres
    • Features: Back Yard, Cul-De-Sac, Front Yard
    Details
    • Parcel number: 957292002
    • Special conditions: Standard

    Construction

    Type & style
    • Home type: SingleFamily
    • Architectural style: Custom
    • Property subtype: Single Family Residence
    Materials
    • Stucco
    • Foundation: Slab
    • Roof: Tile
    Condition
    • Turnkey
    • New construction: No
    • Year built: 2004

    Utilities & green energy

    • Electric: Standard
    • Sewer: Public Sewer
    • Water: Public
    • Utilities for property: Cable Connected, Electricity Connected, Natural Gas Connected, Phone Connected, Sewer Connected, Water Connected

    Community & HOA

    Community
    • Features: Gutter(s), Mountainous, Suburban, Sidewalks
    • Security: Carbon Monoxide Detector(s), Fire Detection System, Firewall(s), Fire Rated Drywall, Smoke Detector(s), Security Lights
    Location
    • Region: Temecula

    Financial & listing details

    • Price per square foot: $457/sqft
    • Tax assessed value: $702,462
    • Annual tax amount: $8,096
    • Date on market: 1/2/2026
    • Cumulative days on market: 4 days
    • Listing terms: Cash,Conventional,Submit
    • Inclusions: All furniture is negotiable
    • Road surface type: Paved

    Price history

    DateEventPrice
    1/30/2026Sold$1,275,000+2%$457/sqft
    Source: CRMLS #SW25279803 Report a problem
    1/7/2026Pending sale$1,250,000$448/sqft
    Source: CRMLS #SW25279803 Report a problem
    1/3/2026Listed for sale$1,250,000+1362%$448/sqft
    Source: CRMLS #SW25279803 Report a problem
    7/28/2000Sold$85,500+24.8%$31/sqft
    Source: Public Record Report a problem
    7/8/1998Sold$68,500+121%$25/sqft
    Source: Public Record Report a problem
    4/8/1997Sold$31,000$11/sqft
    Source: Public Record Report a problem

    Public tax history

    YearProperty taxesTax assessment
    2025$8,096 +1.5%$702,462 +2%
    2024$7,974 +0.9%$688,689 +2%
    2023$7,904 +2.2%$675,187 +2%
    2022$7,733 +2.1%$661,949 +2%
    2021$7,575 +1.1%$648,970 +1%
    2020$7,490 +1.5%$642,316 +2%
    2019$7,379 +2%$629,722 +2%
    2018$7,236 +1.8%$617,375 +2%
    2017$7,106 $605,270 +34.5%
    2016$7,106 +32.7%$450,000 -23%
    2015$5,354 +1.2%$584,492 +2%
    2014$5,289 $573,045 +44.3%
    2013-- $397,000
    2012-- $397,000 +21.4%
    2011-- $327,000 -39.9%
    2010-- $544,210 -0.2%
    2009-- $545,505 +2%
    2008-- $534,809 +2%
    2007-- $524,324 +2%
    2006-- $514,044 +91%
    2005-- $269,162 +204.4%
    2003-- $88,434 +2%
    2002-- $86,700 +2%
    2001$1,356 +4.8%$85,000 +21.7%
    2000$1,295 $69,870
    Find assessor info on the county website

    Neighborhood: 92591

    Nearby schools

    GreatSchools rating
    Get a cash offer in 3 minutes
    Find out how much your home could sell for in as little as 3 minutes with a no-obligation cash offer.
    Estimated market value
    $1,279,800
    Get a cash offer in 3 minutes
    Find out how much your home could sell for in as little as 3 minutes with a no-obligation cash offer.
    Estimated market value
    $1,279,800