This distinctive home offers a smart blend of comfort and style with vaulted ceilings, a skylight, and an inviting kitchen featuring maple cabinets, granite countertops, a breakfast bar, range, microwave, and a brand-new dishwasher. Rich wood flooring runs throughout the main level, while the lower level boasts easy-care laminate flooring. The inviting family room is perfect for relaxing or entertaining, featuring a cozy fireplace, built-in cabinetry, and even a beverage cooler for convenient refreshment. A full bath is just steps away, adding to the functionality of the lower level. Nearby, a spacious flex room offers abundant built-in cabinets—ideal for crafts, storage, or a home office—and includes a built-in ironing board. Upstairs, you’ll find three comfortable bedrooms and a full bath with a relaxing jetted tub and a skylight that fills the space with natural light. Enjoy peace of mind with several key updates, including a new roof in 2024, the hot water tank was replaced in 2022, and the electrical service panel has been upgraded. There's a Nest thermostat for added comfort and efficiency! Washer and dryer are included too, and the washer is only a year old—just one more convenience already in place! The concrete driveway and sidewalks were also replaced just a few years ago, adding to the home’s curb appeal and long-term value. The north-facing deck is perfect for relaxing evenings, offering cool breezes from Lake Erie and a quiet place to unwind. Located on the east end of Avon Lake, this home provides easy access to Crocker Park, local beaches, and scenic walking trails.
Closed
$347,000
31638 Newbury Dr, Avon Lake, OH 44012
3beds
1,614sqft
Single Family Residence
Built in 1972
0.36 Acres Lot
$359,600 Zestimate®
$215/sqft
$2,369 Estimated rent
Home value
$359,600
$320,000 - $406,000
$2,369/mo
Zestimate® history
Owner options
List your home for rent
$2,369/mo
Rent Zestimate®
Find your next renter with Zillow Rental Manager. Plus, with online applications, you can quickly screen prospective tenants – for free.
$2,369/mo
Rent Zestimate®
Refinance and save
$2,246/mo
Est. payment
Refinancing to a lower rate could help reduce your monthly payments and save thousands over the life of the loan.
$2,246/mo
Est. payment
Explore your selling options
Work with a Zillow partner agent
Leverage their expertise and Zillow's premium Showcase listings to get your home seen by more buyers.
Get startedList with your own agent
Get your home in front of millions of buyers by listing it on Zillow.
Learn how to do itSell it yourself
Take full control of how buyers see your home on Zillow by listing For Sale by Owner (FSBO).
List your homeWhat's special
Inviting kitchenSpacious flex roomVaulted ceilingsAbundant built-in cabinetsGranite countertopsBuilt-in cabinetryMaple cabinets
Zillow last checked:
Listing updated:
Listed by:
Lisa K Scheer LisaScheer@HowardHanna.com440-670-6024,
Howard Hanna,
Gregg M Wasilko 440-521-1757,
Howard Hanna
Bought with:
Jodi A Stevens, 2005014225
Russell Real Estate Services
Ellis S Stevens, 2010001025
Russell Real Estate Services
Source: MLS Now,MLS#: 5109572Originating MLS: Akron Cleveland Association of REALTORS
Facts & features
Interior
Bedrooms & bathrooms
- Bedrooms: 3
- Bathrooms: 2
- Full bathrooms: 2
Primary bedroom
- Description: Flooring: Carpet
- Level: Second
- Dimensions: 14 x 10
Bedroom
- Description: Flooring: Carpet
- Level: Second
- Dimensions: 13 x 10
Bedroom
- Description: Flooring: Laminate
- Level: Second
- Dimensions: 10 x 9
Eat in kitchen
- Description: Flooring: Wood
- Features: Breakfast Bar, Vaulted Ceiling(s)
- Level: First
- Dimensions: 18 x 13
Family room
- Description: Flooring: Laminate
- Features: Built-in Features, Fireplace
- Level: Lower
- Dimensions: 20 x 12
Living room
- Description: Flooring: Wood
- Level: First
- Dimensions: 16 x 12
Office
- Description: Flooring: Laminate
- Features: Laminate Counters
- Level: Lower
- Dimensions: 10 x 12
Heating
- Gas
Cooling
- Central Air
Appliances
- Included: Dryer, Dishwasher, Microwave, Range, Washer
- Laundry: Lower Level
Features
- Breakfast Bar, Built-in Features, Ceiling Fan(s), Granite Counters, Pantry, Storage, Vaulted Ceiling(s)
- Has basement: No
- Number of fireplaces: 1
- Fireplace features: Family Room, Heatilator
Interior area
- Total structure area: 1,614
- Total interior livable area: 1,614 sqft
- Finished area above ground: 1,614
Property
Parking
- Parking features: Attached, Concrete, Garage
- Attached garage spaces: 2
Features
- Levels: Three Or More,Multi/Split
- Patio & porch: Deck
Lot
- Size: 0.36 Acres
- Features: Corner Lot
Details
- Additional structures: Shed(s)
- Parcel number: 0400030140029
Construction
Type & style
- Home type: SingleFamily
- Architectural style: Split Level
- Property subtype: Single Family Residence
Materials
- Aluminum Siding, Cedar
- Roof: Asphalt,Fiberglass
Condition
- Year built: 1972
Details
- Warranty included: Yes
Utilities & green energy
- Sewer: Public Sewer
- Water: Public
Community & HOA
Community
- Subdivision: White Oaks Sub
HOA
- Has HOA: No
Location
- Region: Avon Lake
Financial & listing details
- Price per square foot: $215/sqft
- Tax assessed value: $276,730
- Annual tax amount: $5,200
- Date on market: 4/21/2025
- Cumulative days on market: 7 days
- Listing agreement: Exclusive Right To Sell
- Listing terms: Cash,Conventional,FHA
Price history
| Date | Event | Price |
|---|---|---|
| 5/30/2025 | Sold | $347,000-2.3%$215/sqft |
Source: MLS Now #5109572 Report a problem | ||
| 4/28/2025 | Pending sale | $355,000$220/sqft |
Source: MLS Now #5109572 Report a problem | ||
| 4/21/2025 | Listed for sale | $355,000$220/sqft |
Source: MLS Now #5109572 Report a problem | ||
Public tax history
| Year | Property taxes | Tax assessment |
|---|---|---|
| 2024 | $4,119 +55% | $96,850 +63.8% |
| 2023 | $2,657 +0.2% | $59,130 |
| 2022 | $2,652 +0.2% | $59,130 |
| 2021 | $2,646 +8.4% | $59,130 +14.1% |
| 2020 | $2,441 +0.5% | $51,820 |
| 2019 | $2,428 -0.3% | $51,820 |
| 2018 | $2,437 -1.6% | $51,820 +5.7% |
| 2017 | $2,475 +0.5% | $49,030 |
| 2016 | $2,463 -0.5% | $49,030 |
| 2015 | $2,475 -4.7% | $49,030 |
| 2014 | $2,596 -0.8% | $49,030 |
| 2013 | $2,616 +14.1% | $49,030 |
| 2012 | $2,293 | $49,030 |
| 2011 | -- | -- |
| 2010 | -- | -- |
| 2009 | -- | -- |
| 2008 | $2,705 +0.4% | -- |
| 2007 | $2,694 -0.6% | -- |
| 2006 | $2,711 +11.5% | -- |
| 2005 | $2,431 +2.7% | -- |
| 2004 | $2,367 +0.9% | -- |
| 2003 | $2,346 +3.9% | -- |
| 2002 | $2,259 -1.5% | -- |
| 2001 | $2,294 +14.3% | -- |
| 2000 | $2,007 | -- |
Find assessor info on the county website
Neighborhood: 44012
Nearby homes
- $495,2003 bd2 ba2.6k sqft31636 Newbury Blvd, Avon Lake, OH 44012Off Market
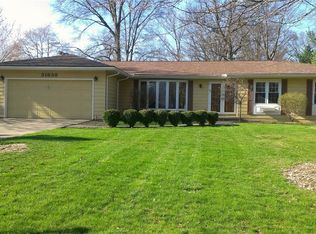
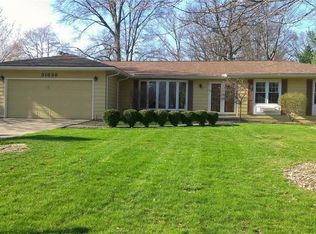
- $399,5003 bd2 ba1.9k sqft31636 Newbury Dr, Avon Lake, OH 44012Off Market
- $407,0003 bd2 ba1.5k sqft30 Salem Ct, Avon Lake, OH 44012Off Market
- $597,3004 bd3 ba-- sqft31642 Newbury Blvd, Avon Lake, OH 44012Off Market
- $478,9004 bd3 ba2.5k sqft31642 Newbury Dr, Avon Lake, OH 44012Off Market
- $358,5003 bd1 ba1.9k sqft31639 Newbury Dr, Avon Lake, OH 44012Off Market
- $417,7003 bd2 ba2k sqft31641 Newbury Dr, Avon Lake, OH 44012Off Market
- $394,5004 bd2 ba1.9k sqft31637 Newbury Dr, Avon Lake, OH 44012Off Market
Nearby schools
GreatSchools rating
- 10/10Eastview Elementary SchoolGrades: K-4Distance: 1 mi
- 7/10Learwood Middle SchoolGrades: 7-8Distance: 1.1 mi
- 9/10Avon Lake High SchoolGrades: 9-12Distance: 2.4 mi
Schools provided by the listing agent
- District: Avon Lake CSD - 4702
Source: MLS Now. This data may not be complete. We recommend contacting the local school district to confirm school assignments for this home.
Get a cash offer in 3 minutes
Find out how much your home could sell for in as little as 3 minutes with a no-obligation cash offer.
Estimated market value
$359,600
Get a cash offer in 3 minutes
Find out how much your home could sell for in as little as 3 minutes with a no-obligation cash offer.
Estimated market value
$359,600
- Ohio
- Lorain County
- Avon Lake
- 44012
- 31638 Newbury Dr
