Welcome To 31638 Williams Court! This 3 bedroom, 2 full bath, tri-level home has been completely remodeled. Upon entering you'll notice the gorgeous, refinished hardwood floors that make an appearance in the living room and all 3 bedrooms. A fresh coat of neutral paint throughout. The kitchen features brand new stainless steel appliances, shaker style cabinets, quartz countertops along with flooring and backsplash that have an updated, modern feel. To add to that feel, all new shaker style doors and trim have been installed throughout the home. The wood burning fireplace is located in the cozy, lower-level family room with brand new plush carpet and recessed lighting. Both full baths have new, updated tub/shower surrounds, flooring, vanities, and lighting. The 2 car attached garage has a new epoxy floor and features a wonderful sliding glass door perfect for entertaining in the large, fenced-in backyard. A few other things worth mentioning would be all new electrical including the outside meter, new sewer line, and new water heater. Don't miss the chance to call this home and schedule your showing today! BTVAI
Sold for $244,900
$244,900
31638 Williams Ct, Rockwood, MI 48173
3beds
1,450sqft
Single Family Residence
Built in 1961
8,712 Square Feet Lot
$248,800 Zestimate®
$169/sqft
$1,887 Estimated rent
Home value
$248,800
$226,000 - $274,000
$1,887/mo
Zestimate® history
Owner options
List your home for rent
$1,887/mo
Rent Zestimate®
Find your next renter with Zillow Rental Manager. Plus, with online applications, you can quickly screen prospective tenants – for free.
$1,887/mo
Rent Zestimate®
Refinance and save
$1,782/mo
Est. payment
Refinancing to a lower rate could help reduce your monthly payments and save thousands over the life of the loan.
$1,782/mo
Est. payment
Explore your selling options
Work with a Zillow partner agent
Leverage their expertise and Zillow's premium Showcase listings to get your home seen by more buyers.
Get startedList with your own agent
Get your home in front of millions of buyers by listing it on Zillow.
Learn how to do itSell it yourself
Take full control of how buyers see your home on Zillow by listing For Sale by Owner (FSBO).
List your homeWhat's special
Large fenced-in backyardCozy lower-level family roomQuartz countertopsBrand new plush carpetWood burning fireplaceGorgeous refinished hardwood floorsShaker style cabinets
Zillow last checked:
Listing updated:
Listed by:
Megan Leach 734-674-7805,
KW Professionals
Bought with:
Lauren G Tillery, 6502432823
Tillery & Associates Realty Group LLC
Source: Realcomp II,MLS#: 20251056356
Facts & features
Interior
Bedrooms & bathrooms
- Bedrooms: 3
- Bathrooms: 2
- Full bathrooms: 2
Primary bedroom
- Level: Upper
- Area: 132
- Dimensions: 12 X 11
Bedroom
- Level: Upper
- Area: 110
- Dimensions: 11 X 10
Bedroom
- Level: Upper
- Area: 70
- Dimensions: 10 X 7
Other
- Level: Lower
- Area: 35
- Dimensions: 5 X 7
Other
- Level: Upper
- Area: 72
- Dimensions: 9 X 8
Dining room
- Level: Entry
- Area: 54
- Dimensions: 9 X 6
Family room
- Level: Lower
- Area: 198
- Dimensions: 18 X 11
Kitchen
- Level: Entry
- Area: 81
- Dimensions: 9 X 9
Laundry
- Level: Lower
- Area: 56
- Dimensions: 8 X 7
Living room
- Level: Entry
- Area: 154
- Dimensions: 14 X 11
Heating
- Forced Air, Natural Gas
Features
- Has basement: No
- Has fireplace: No
Interior area
- Total interior livable area: 1,450 sqft
- Finished area above ground: 1,450
Property
Parking
- Total spaces: 2
- Parking features: Two Car Garage, Attached
- Attached garage spaces: 2
Features
- Levels: Tri Level
- Entry location: GroundLevelwSteps
- Pool features: None
Lot
- Size: 8,712 Square Feet
- Dimensions: 70 x 125
Details
- Parcel number: 52003040342000
- Special conditions: Agent Owned,Short Sale No
Construction
Type & style
- Home type: SingleFamily
- Architectural style: Split Level
- Property subtype: Single Family Residence
Materials
- Brick, Vinyl Siding
- Foundation: Crawl Space
Condition
- New construction: No
- Year built: 1961
- Major remodel year: 2025
Utilities & green energy
- Sewer: Public Sewer
- Water: Public
Community & HOA
Community
- Subdivision: HURON RIVER GARDENS SUB 3
HOA
- Has HOA: No
Location
- Region: Rockwood
Financial & listing details
- Price per square foot: $169/sqft
- Tax assessed value: $62,931
- Annual tax amount: $3,165
- Date on market: 11/24/2025
- Cumulative days on market: 8 days
- Listing agreement: Exclusive Right To Sell
- Listing terms: Cash,Conventional,FHA,Va Loan
Price history
| Date | Event | Price |
|---|---|---|
| 12/29/2025 | Sold | $244,900$169/sqft |
Source:  Realcomp II #20251056356 Report a problem Realcomp II #20251056356 Report a problem | ||
| 12/5/2025 | Pending sale | $244,900$169/sqft |
Source: Realcomp II #20251056356 Report a problem | ||
| 11/24/2025 | Listed for sale | $244,900+113%$169/sqft |
Source: Realcomp II #20251056356 Report a problem | ||
| 9/4/2025 | Sold | $115,000+45.6%$79/sqft |
Source: Public Record Report a problem | ||
| 10/25/2012 | Listing removed | $79,000$54/sqft |
Source: REAL ESTATE UNLIMITED, INC. #274246 Report a problem | ||
| 10/6/2012 | Listed for sale | $79,000-6%$54/sqft |
Source: REAL ESTATE UNLIMITED, INC. #274246 Report a problem | ||
| 10/8/2009 | Sold | $84,050-45.6%$58/sqft |
Source: Public Record Report a problem | ||
| 1/15/2004 | Sold | $154,500$107/sqft |
Source: Public Record Report a problem | ||
Public tax history
| Year | Property taxes | Tax assessment |
|---|---|---|
| 2025 | -- | $99,400 +11.3% |
| 2024 | -- | $89,300 +8.6% |
| 2023 | -- | $82,200 +5.4% |
| 2022 | -- | $78,000 +0.5% |
| 2021 | -- | $77,600 |
| 2020 | $2,749 +80.1% | $77,600 +13.8% |
| 2019 | $1,527 | $68,200 +14% |
| 2018 | $1,527 | $59,800 +1.4% |
| 2017 | -- | $59,000 +3.1% |
| 2016 | $1,825 | $57,200 -0.9% |
| 2015 | $1,825 -59.3% | $57,700 +27.4% |
| 2013 | $4,485 +145.7% | $45,300 +3.4% |
| 2012 | $1,825 | $43,800 -19.6% |
| 2010 | -- | $54,500 -17.8% |
| 2009 | -- | $66,300 -9.9% |
| 2008 | -- | $73,600 -6.4% |
| 2007 | -- | $78,600 +3.3% |
| 2003 | -- | $76,100 +70.5% |
| 2001 | -- | $44,629 +3.2% |
| 2000 | $2,024 | $43,246 |
Find assessor info on the county website
Neighborhood: 48173
Nearby homes
- $215,5003 bd1 ba1.3k sqft31642 Williams Ct, Rockwood, MI 48173Off Market
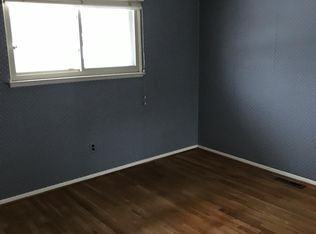
- $239,600-- bd2 ba1.4k sqft31646 Williams Ct, Rockwood, MI 48173Off Market
- $292,2004 bd2 ba1.6k sqft21921 Candace Dr, Rockwood, MI 48173Off Market
- $272,4004 bd3 ba1.1k sqft21945 Candace Dr, Rockwood, MI 48173Off Market
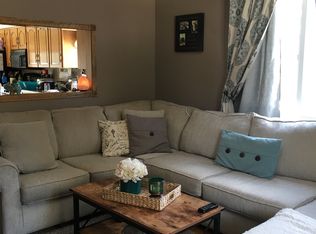
- $241,200-- bd2 ba1.4k sqft22021 Candace Dr, Rockwood, MI 48173Off Market
- $258,000-- bd1 ba1.4k sqft31637 Lafler Dr, Rockwood, MI 48173Off Market
- $252,1003 bd2 ba1.4k sqft31631 Lafler Dr, Rockwood, MI 48173Off Market
- $246,000-- bd2 ba1.4k sqft31645 Lafler Dr, Rockwood, MI 48173Off Market
Nearby schools
GreatSchools rating
- 7/10Chapman Elementary SchoolGrades: PK-5Distance: 0.5 mi
- 5/10Shumate Middle SchoolGrades: 6-8Distance: 2.1 mi
- 6/10Oscar A. Carlson High SchoolGrades: 9-12Distance: 2 mi
Get a cash offer in 3 minutes
Find out how much your home could sell for in as little as 3 minutes with a no-obligation cash offer.
Estimated market value
$248,800
Get a cash offer in 3 minutes
Find out how much your home could sell for in as little as 3 minutes with a no-obligation cash offer.
Estimated market value
$248,800
- Michigan
- Wayne County
- Rockwood
- 48173
- 31638 Williams Ct
Nearby cities
Nearby zip codes
Other Rockwood Topics
