Skip main navigation
Closed
  • Listed by: Savio Realty, LLC • Carol Savio • Contact: 314-772-8600
    Bought with: Coldwell Banker Realty - Gundaker West Regional
    Price Unknown

    3164 59th St, Saint Louis, MO 63139

    2beds
    912sqft
    Townhouse
    Built in 1988
    1,524 Square Feet Lot
    $209,700 Zestimate®
    $--/sqft
    $1,744 Estimated rent

    Home value

    $209,700

    $197,000 - $222,000

    $1,744/mo

    Zestimate® history
    Loading
    Loading...

    Owner options

    List your home for rent

    $1,744/mo

    Rent Zestimate®

    Find your next renter with Zillow Rental Manager. Plus, with online applications, you can quickly screen prospective tenants – for free.

    Learn more

    $1,744/mo

    Rent Zestimate®

    Refinance and save

    $225/mo

    Est. payment

    Refinancing to a lower rate could help reduce your monthly payments and save thousands over the life of the loan.

    See today's rates

    $225/mo

    Est. payment

    Explore your selling options

    Work with a Zillow partner agent

    Leverage their expertise and Zillow's premium Showcase listings to get your home seen by more buyers.

    Get started

    List with your own agent

    Get your home in front of millions of buyers by listing it on Zillow.

    Learn how to do it

    Sell it yourself

    Take full control of how buyers see your home on Zillow by listing For Sale by Owner (FSBO).

    List your home

    What's special

    New hwhLarge linen closetGorgeous wood trimCeramic tiled kitchenMini split systemSs appliancesNatural flow
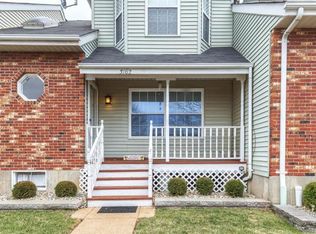
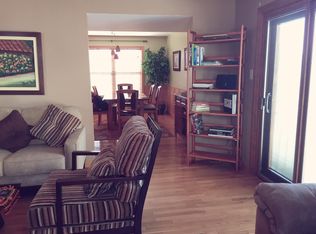
    Welcome to Linden Heights, conveniently located behind Park Hampton, just steps from The Hill. This townhouse offers lovely sunset views, close proximity to universities & city amenities with nearby mass transit. The open floor plan flows from the entry foyer, showcasing the fireplace, as well as gorgeous wood trim on the stair banister. Natural flow into the dining room w/ a sliding glass door open to the balcony. The ceramic tiled kitchen boasts SS appliances, 5 burner double oven, refrigerator & DW. Up the staircase notice the skylight. The primary bedroom enjoys a bay window & built-in bookcase. The 2nd bedroom is a nice size with mini split system for those warm summers. The spacious full bath offers a large linen closet & tub tiled to the ceiling! Beautiful 6 panel wood doors throughout, a new HWH in 2019, High Efficient Lennox furnace & vented glass block windows. 2 car garage, offers space for a golf cart & ample storage. Don't forget, there is a beautifully maintained pool. Additional Rooms: Workshop/Hobby Area Location: Interior Unit

    Zillow last checked:

    Listing updated:

    Listed by:

    Carol Savio 314-772-8600,

    Savio Realty, LLC,

    Regina Haines 314-772-8600,

    Savio Realty, LLC

    Bought with:

    Paul P Lis, 2020034644

    Coldwell Banker Realty - Gundaker West Regional

    Source: MARIS,MLS#: 23061820MLS LogoOriginating MLS: St. Louis Association of REALTORS

    Facts & features

    Interior

    Bedrooms & bathrooms
    • Bedrooms: 2
    • Bathrooms: 2
    • Full bathrooms: 1
    • 1/2 bathrooms: 1
    • Main level bathrooms: 1
    Primary bedroom
    • Features: Floor Covering: Carpeting, Wall Covering: Some
    • Level: Upper
    • Area: 156
    • Dimensions: 13x12
    Bedroom
    • Features: Floor Covering: Carpeting, Wall Covering: Some
    • Level: Upper
    • Area: 156
    • Dimensions: 12x13
    Dining room
    • Features: Floor Covering: Carpeting, Wall Covering: Some
    • Level: Main
    • Area: 143
    • Dimensions: 11x13
    Kitchen
    • Features: Floor Covering: Ceramic Tile, Wall Covering: Some
    • Level: Main
    • Area: 88
    • Dimensions: 8x11
    Living room
    • Features: Floor Covering: Carpeting, Wall Covering: Some
    • Level: Main
    • Area: 143
    • Dimensions: 11x13
    Heating
    • Dual Fuel/Off Peak, Natural Gas
    Cooling
    • Central Air, Electric, Zoned
    Appliances
    • Included: Dishwasher, Disposal, Gas Range, Gas Oven, Refrigerator, Gas Water Heater
    Features
    • Entrance Foyer, Breakfast Bar, Pantry, Separate Dining, Bookcases, Open Floorplan
    • Flooring: Carpet
    • Doors: Panel Door(s), Sliding Doors
    • Windows: Skylight(s)
    • Basement: Concrete,Storage Space,Unfinished,Walk-Out Access
    • Number of fireplaces: 1
    • Fireplace features: Living Room, Wood Burning
    Interior area
    • Total structure area: 912
    • Total interior livable area: 912 sqft
    • Finished area above ground: 912

    Property

    Parking
    • Total spaces: 2
    • Parking features: Additional Parking, Basement, Garage, Garage Door Opener, Guest
    • Garage spaces: 2
    Features
    • Levels: Two
    • Patio & porch: Deck
    • Exterior features: Balcony
    • Pool features: In Ground
    Lot
    • Size: 1,524 Square Feet
    • Dimensions: 24 x 61
    • Features: Near Public Transit
    Details
    • Parcel number: 56160005100
    • Special conditions: Standard

    Construction

    Type & style
    • Home type: Townhouse
    • Architectural style: Traditional,Ranch/2 story
    • Property subtype: Townhouse
    Materials
    • Stone Veneer, Brick Veneer, Vinyl Siding
    Condition
    • Year built: 1988

    Utilities & green energy

    • Sewer: Public Sewer
    • Water: Public

    Community & HOA

    Community
    • Subdivision: Linden Heights Twnhms Ph 02
    HOA
    • Services included: Maintenance Grounds, Maintenance Parking/Roads, Pool, Sewer, Trash, Water
    • HOA fee: $225 monthly
    Location
    • Region: Saint Louis

    Financial & listing details

    • Tax assessed value: $36,020
    • Annual tax amount: $2,317
    • Date on market: 10/18/2023
    • Cumulative days on market: 55 days
    • Listing terms: Cash,Conventional
    • Ownership: Private

    Price history

    DateEventPrice
    12/19/2023Sold--
    Source: MARIS #23061820 Report a problem
    12/12/2023Pending sale$190,000$208/sqft
    Source: MARIS #23061820 Report a problem
    11/23/2023Contingent$190,000$208/sqft
    Source: MARIS #23061820 Report a problem
    11/3/2023Listed for sale$190,000$208/sqft
    Source: MARIS #23061820 Report a problem
    10/25/2023Contingent$190,000$208/sqft
    Source: MARIS #23061820 Report a problem
    10/18/2023Listed for sale$190,000$208/sqft
    Source: MARIS #23061820 Report a problem

    Public tax history

    YearProperty taxesTax assessment
    2025$2,977 +18%$36,020 +20.9%
    2024$2,522 +5.1%$29,790
    2023$2,399 +3.5%$29,790 +7.6%
    2022$2,317 +0.1%$27,690
    2021$2,314 +10.5%$27,690 +9.4%
    2020$2,094 $25,310
    2019$2,094 $25,310 +13.1%
    2018$2,094 +9.6%$22,370 +0%
    2017$1,911 +13.1%$22,360 +12.8%
    2016$1,689 +10.2%$19,820
    2015$1,532 +0.8%$19,820
    2014$1,520 $19,820 +0.8%
    2013$1,520 $19,670 -6.4%
    2012-- $21,010
    2011-- $21,010
    2010-- $21,010 +0.7%
    2009$1,386 -2.6%$20,860
    2008$1,424 $20,860 -6.3%
    2007$1,424 $22,270
    2006$1,424 +1%$22,270 +9.3%
    2005$1,409 +18%$20,370 +24.5%
    2004$1,194 +3%$16,360
    2003$1,159 +5%$16,360 +7.6%
    2002$1,104 $15,200
    2001-- $15,200
    2000-- $15,200
    Find assessor info on the county website

    Neighborhood: Southwest Garden

    Nearby schools

    GreatSchools rating
    Schools provided by the listing agent
    • Elementary: Mason Elem.
    • Middle: Long Middle Community Ed. Center
    • High: Roosevelt High

    Source: MARIS. This data may not be complete. We recommend contacting the local school district to confirm school assignments for this home.

    Get a cash offer in 3 minutes
    Find out how much your home could sell for in as little as 3 minutes with a no-obligation cash offer.
    Estimated market value
    $209,700
    Get a cash offer in 3 minutes
    Find out how much your home could sell for in as little as 3 minutes with a no-obligation cash offer.
    Estimated market value
    $209,700