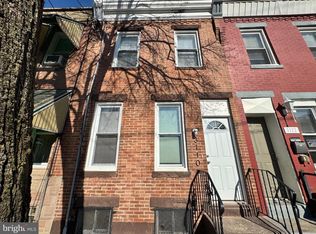
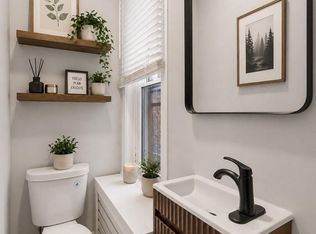
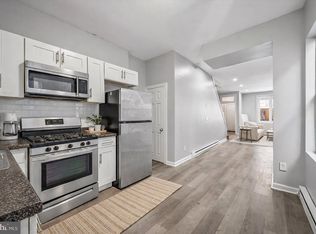
Welcome to 3164 Agate St — a thoughtfully renovated 2-bedroom, 1-bath row home blending modern updates with original character. This home features new wood flooring throughout, updated electrical and plumbing systems, and overhead lighting for a bright, functional living space. The main level offers a seamless flow between the living and dining areas, highlighted by an architectural archway and original banister details. The kitchen has been updated with gray shaker-style cabinetry, stainless steel appliances, and a clean, modern finish. Just beyond, a private rear patio provides outdoor space for relaxing or entertaining. Upstairs, you’ll find two bedrooms and a full bathroom with new tile and updated fixtures. Additional original details include a classic entry door with divided glass panes, adding to the home’s character. The exterior features a brick façade with a traditional stoop and gray accent for a refreshing look. A well-balanced home offering both updated systems and timeless design elements. Pictures are digitally staged
Pending
$167,000
3164 Agate St, Philadelphia, PA 19134
2beds
868sqft
Townhouse
Built in 1925
637 Square Feet Lot
$160,000 Zestimate®
$192/sqft
$-- HOA
What's special
Original banister detailsClean modern finishArchitectural archwayNew wood flooring throughoutStainless steel appliances
- 186 days
- 85
- 2
Zillow last checked:
Listing updated:
Listed by:
Kathryn Blessington 215-381-7171,
Equity Mid Atlantic Real Estate LLC 2675228112
Source: Bright MLS,MLS#: PAPH2600212
Facts & features
Interior
Bedrooms & bathrooms
- Bedrooms: 2
- Bathrooms: 1
- Full bathrooms: 1
- Main level bathrooms: 1
- Main level bedrooms: 2
Basement
- Area: 200
Heating
- Baseboard, Electric
Cooling
- Window Unit(s), Electric
Appliances
- Included: Electric Water Heater
- Laundry: Hookup, In Basement
Features
- Basement: Full,Improved,Concrete
- Has fireplace: No
Interior area
- Total structure area: 1,068
- Total interior livable area: 868 sqft
- Finished area above ground: 868
- Finished area below ground: 0
Property
Parking
- Parking features: On Street
- Has uncovered spaces: Yes
Accessibility
- Accessibility features: None
Features
- Levels: Two
- Stories: 2
- Pool features: None
Lot
- Size: 637 Square Feet
- Dimensions: 14.00 x 46.00
Details
- Additional structures: Above Grade, Below Grade
- Parcel number: 252349200
- Zoning: RSA5
- Special conditions: Standard
Construction
Type & style
- Home type: Townhouse
- Architectural style: Transitional
- Property subtype: Townhouse
Materials
- Masonry
- Foundation: Concrete Perimeter
Condition
- New construction: No
- Year built: 1925
- Major remodel year: 2026
Utilities & green energy
- Sewer: Public Sewer
- Water: Public
Community & HOA
Community
- Subdivision: Port Richmond
HOA
- Has HOA: No
Location
- Region: Philadelphia
- Municipality: PHILADELPHIA
Financial & listing details
- Price per square foot: $192/sqft
- Tax assessed value: $130,400
- Annual tax amount: $1,825
- Date on market: 4/4/2026
- Listing agreement: Exclusive Agency
- Listing terms: FHA,Seller Financing,Conventional
- Ownership: Fee Simple
Estimated market value
$160,000
$152,000 - $168,000
$1,473/mo
Price history
| Date | Event | Price |
|---|---|---|
| 9/29/2026 | Pending sale | $167,000$192/sqft |
Source:  Bright MLS #PAPH2600212 Report a problem Bright MLS #PAPH2600212 Report a problem | ||
| 5/18/2026 | Price change | $167,000-7.2%$192/sqft |
Source: Bright MLS #PAPH2600212 Report a problem | ||
| 4/4/2026 | Listed for sale | $179,900-90%$207/sqft |
Source: Bright MLS #PAPH2600212 Report a problem | ||
| 2/25/2025 | Listing removed | $1,788$2/sqft |
Source: Zillow Rentals Report a problem | ||
| 2/5/2025 | Listed for rent | $1,788$2/sqft |
Source: Zillow Rentals Report a problem | ||
| 11/7/2024 | Listing removed | $1,788$2/sqft |
Source: Zillow Rentals Report a problem | ||
| 10/3/2024 | Listed for rent | $1,788$2/sqft |
Source: Zillow Rentals Report a problem | ||
| 4/13/2019 | Listing removed | $1,800,000$2,074/sqft |
Source: Keller Williams Real Estate #PAPH509356 Report a problem | ||
| 3/22/2019 | Pending sale | $1,800,000$2,074/sqft |
Source: Keller Williams Real Estate #PAPH509356 Report a problem | ||
| 1/9/2019 | Listed for sale | $1,800,000+3338.4%$2,074/sqft |
Source: Keller Williams Real Estate-Co #PAPH509356 Report a problem | ||
| 11/2/2006 | Sold | $52,350+501.7%$60/sqft |
Source: Public Record Report a problem | ||
| 8/29/2005 | Sold | $8,700-70.9%$10/sqft |
Source: Public Record Report a problem | ||
| 3/8/2000 | Sold | $29,900$34/sqft |
Source: Public Record Report a problem | ||
Public tax history
| Year | Property taxes | Tax assessment |
|---|---|---|
| 2025 | $1,825 +18.4% | $130,400 +18.4% |
| 2024 | $1,541 | $110,100 |
| 2023 | $1,541 +59.3% | $110,100 |
| 2022 | $967 | -- |
| 2021 | $967 +7.6% | -- |
| 2018 | $899 | -- |
| 2017 | $899 +9.2% | -- |
| 2016 | $823 | -- |
| 2015 | $823 | -- |
| 2014 | $823 +4.5% | $58,800 +681.9% |
| 2012 | $788 | $7,520 |
| 2011 | -- | $7,520 |
| 2010 | -- | $7,520 |
| 2009 | -- | $7,520 |
| 2008 | -- | $7,520 |
| 2007 | -- | $7,520 +7.3% |
| 2006 | -- | $7,008 |
| 2005 | -- | $7,008 |
| 2004 | -- | $7,008 |
| 2003 | -- | $7,008 +14.7% |
| 2002 | -- | $6,112 +2.7% |
| 2000 | -- | $5,952 +2.8% |
| 1999 | -- | $5,792 |
Find assessor info on the county website
Monthly payment
Est. payment
Payment breakdown
Explore the cost of this home by adjusting the details. Changes won't be saved.Climate risks
Neighborhood: Richmond
Nearby schools
Schools provided by the listing agent
- District: Philadelphia City
Source: Bright MLS. This data may not be complete. We recommend contacting the local school district to confirm school assignments for this home.


Similar homes
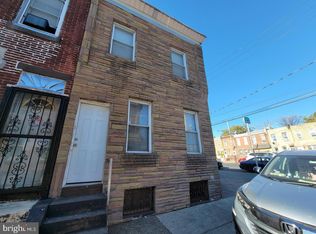
- $167,0002 bd1 ba784 sqft3110 Agate St, Philadelphia, PA 19134For Sale
 MLS ID #PAPH2600220, Kathryn Blessington, Equity Mid Atlantic Real Estate LLC. Bright MLS
 - $199,9004 bd2 ba1k sqft2009 E Birch St, Philadelphia, PA 19134For Sale
 MLS ID #PAPH2676098, Doron Kamhaji, Long & Foster Real Estate, Inc.. Bright MLS
 - $159,9993 bd1 ba1.2k sqft3411 G St, Philadelphia, PA 19134For Sale
 MLS ID #PAPH2652836, Marc Bennett, KW Empower. Bright MLS
 - $179,7003 bd1 ba1.2k sqft3168 Reach St, Philadelphia, PA 19134For Sale
 MLS ID #PAPH2665598, Sergio Giraldo, Rehobot Real Estate, LLC. Bright MLS
 - $155,0002 bd1 ba1k sqft1836 E Wensley St, Philadelphia, PA 19134For SaleMLS ID #PAPH2624126, Kathleen Aviles-Robles, Century 21 Advantage Gold-Castor. Bright MLS
- $150,0003 bd1 ba1.2k sqft3019 D St, Philadelphia, PA 19134For SaleMLS ID #PAPH2647438, Maria Quattrone, LPT Realty, LLC. Bright MLS
- $209,0003 bd1 ba1k sqft3181 Tulip St, Philadelphia, PA 19134For SaleMLS ID #PAPH2600222, Kathryn Blessington, Equity Mid Atlantic Real Estate LLC. Bright MLS
- $170,0003 bd1 ba1.1k sqft2851 N Franklin St, Philadelphia, PA 19133For SaleMLS ID #PAPH2649908, Ashley Ball, OCF Realty LLC - Philadelphia. Bright MLS
- $179,9002 bd1 ba1k sqft2342 McClellan St, Philadelphia, PA 19145For SaleMLS ID #PAPH2660112, Ariel Morgenstein, JG Real Estate LLC. Bright MLS
- $219,9003 bd1 ba1k sqft3162 Cedar St, Philadelphia, PA 19134For SaleMLS ID #PAPH2624378, Dorthea Roselli, Keller Williams Main Line. Bright MLS
- $235,0003 bd2 ba996 sqft2965 Janney St, Philadelphia, PA 19134For SaleMLS ID #PAPH2658894, Hirije Noka, PennHunter. Bright MLS
- $239,9003 bd2 ba1.1k sqft3185 Agate St, Philadelphia, PA 19134For SaleMLS ID #PAPH2604202, Emily Mishoe, KW Empower. Bright MLS
- $173,0003 bd2 ba1.1k sqft4023 N 9th St, Philadelphia, PA 19140For SaleMLS ID #PAPH2652020, Natalia Fogelstrom, Opus Elite Real Estate. Bright MLS
- $171,0003 bd3 ba1k sqft1716 N Hollywood St, Philadelphia, PA 19121For SaleMLS ID #PAPH2626622, Daniel Beirne, Open Door Brokerage, LLC. Bright MLS
- $214,9003 bd2 ba1k sqft3653 Frankford Ave, Philadelphia, PA 19134For SaleMLS ID #PAPH2639128, Victoria Sipes, Home Solutions Realty Group. Bright MLS
- $163,9004 bd3 ba1k sqft2107 W Somerset St, Philadelphia, PA 19132For SaleMLS ID #PAPH2587174, Genesis Leal, Giraldo Real Estate Group. Bright MLS
- $177,0003 bd1 ba1.1k sqft3812 N Darien St, Philadelphia, PA 19140For SaleMLS ID #PAPH2665432, Ryan Lockstein, Rosedale Real Estate LLC. Bright MLS
- $119,0003 bd1 ba1k sqft3114 Custer St, Philadelphia, PA 19134For SaleMLS ID #PAPH2625250, Michael Cohen, KW Empower. Bright MLS
- $166,6002 bd1 ba1k sqft5419 Delancey St, Philadelphia, PA 19143For SaleMLS ID #PAPH2661008, Bob Kiziroglou, Howard Hanna Real Estate Services. Bright MLS
- $245,0003 bd1 ba1k sqft3018 Gaul St, Philadelphia, PA 19134For SaleMLS ID #PAPH2630062, Michael Bertoline, Long & Foster Real Estate, Inc.. Bright MLS
