Exquisite home featuring a bright interior and an inviting, flowing floor plan. The lower level showcases extensive manufactured hardwood and tile flooring. A spacious living room with vaulted ceilings, a wet bar, and front-yard views sets the tone, while the formal dining room offers sliding doors to the backyard patio. The gourmet kitchen includes Corian countertops, tile floors, and a bayed breakfast nook, all open to the family room with a cozy pellet stove and additional backyard access. A downstairs bedroom features a large walk-in closet. Upstairs, the private primary retreat offers a fireplace, sitting area, and elegant ensuite bath. Additionally, there are two large bedrooms upstairs with a centralized full bath. The fabulous backyard includes covered and uncovered patios, a large artificial turf area, fruit trees, an 8x10 wooden shed, and RV/boat access. Additional highlights include paid solar (20 panels), high-efficiency HVAC, Culligan whole-house water softener, and Low-E dual-pane windows throughout. 4 bedrooms, 3 baths, 3-car garage, approx. 2580sq.ft.
Closed
$815,000
3164 Birmingham Way, El Dorado Hills, CA 95762
4beds
2,580sqft
Single Family Residence
Built in 1991
0.26 Acres Lot
$816,800 Zestimate®
$316/sqft
$3,976 Estimated rent
Home value
$816,800
$743,000 - $898,000
$3,976/mo
Zestimate® history
Owner options
List your home for rent
$3,976/mo
Rent Zestimate®
Find your next renter with Zillow Rental Manager. Plus, with online applications, you can quickly screen prospective tenants – for free.
$3,976/mo
Rent Zestimate®
Refinance and save
$5,323/mo
Est. payment
Refinancing to a lower rate could help reduce your monthly payments and save thousands over the life of the loan.
$5,323/mo
Est. payment
Explore your selling options
Work with a Zillow partner agent
Leverage their expertise and Zillow's premium Showcase listings to get your home seen by more buyers.
Get startedList with your own agent
Get your home in front of millions of buyers by listing it on Zillow.
Learn how to do itSell it yourself
Take full control of how buyers see your home on Zillow by listing For Sale by Owner (FSBO).
List your homeWhat's special
Fruit treesFront-yard viewsElegant ensuite bathLarge artificial turf areaBright interiorInviting flowing floor planBayed breakfast nook
Zillow last checked:
Listing updated:
Listed by:
Manny Cazares DRE #00969767 916-804-1400,
eXp Realty of California, Inc.
Bought with:
Carly Webster, DRE #02098985
eXp Realty of California, Inc.
Source: MetroList Services of CA,MLS#: 225145791Originating MLS: MetroList Services, Inc.
Facts & features
Interior
Bedrooms & bathrooms
- Bedrooms: 4
- Bathrooms: 3
- Full bathrooms: 3
Rooms
- Room types: Master Bathroom, Bathroom, Master Bedroom, Dining Room, Family Room, Kitchen, Laundry, Living Room
Primary bedroom
- Features: Sitting Room
Primary bathroom
- Features: Shower Stall(s), Double Vanity, Soaking Tub, Tile, Walk-In Closet(s), Window
Dining room
- Features: Formal Room, Dining/Living Combo
Kitchen
- Features: Breakfast Area, Other Counter, Pantry Cabinet, Kitchen/Family Combo
Heating
- Propane, Central, Fireplace(s), Wood Stove, Zoned
Cooling
- Ceiling Fan(s), Central Air, Whole House Fan, Zoned
Appliances
- Included: Built-In Gas Range, Gas Water Heater, Dishwasher, Disposal, Microwave, Plumbed For Ice Maker, Self Cleaning Oven
- Laundry: Laundry Room, Cabinets, Ground Floor, Inside Room
Features
- Flooring: Carpet, Laminate, Tile, Wood
- Number of fireplaces: 2
- Fireplace features: Master Bedroom, Family Room
Interior area
- Total interior livable area: 2,580 sqft
Property
Parking
- Total spaces: 3
- Parking features: Attached, Garage Door Opener, Garage Faces Front, Interior Access, Driveway
- Attached garage spaces: 3
- Has uncovered spaces: Yes
Features
- Stories: 2
- Fencing: Back Yard,Wood,Fenced,Full
Lot
- Size: 0.26 Acres
- Features: Auto Sprinkler F&R, Curb(s)/Gutter(s), Shape Regular, Landscape Back, Landscape Front
Details
- Additional structures: Shed(s)
- Parcel number: 115113010000
- Zoning description: RES
- Special conditions: Standard
- Other equipment: Water Cond Equipment Owned
Construction
Type & style
- Home type: SingleFamily
- Architectural style: Contemporary
- Property subtype: Single Family Residence
Materials
- Stucco, Frame
- Foundation: Slab
- Roof: Tile
Condition
- Year built: 1991
Utilities & green energy
- Sewer: Sewer in Street, Public Sewer
- Water: Meter on Site, Water District, Public
- Utilities for property: Public, Cable Connected, Sewer Connected, Underground Utilities, Propane Tank Leased
Community & HOA
Community
- Features: Gated
HOA
- Has HOA: Yes
- Amenities included: Playground, Pool, Clubhouse
- Services included: Pool
- HOA fee: $134 monthly
Location
- Region: El Dorado Hills
Financial & listing details
- Price per square foot: $316/sqft
- Tax assessed value: $350,946
- Annual tax amount: $3,710
- Price range: $815K - $815K
- Date on market: 1/15/2026
- Road surface type: Paved
Price history
| Date | Event | Price |
|---|---|---|
| 2/23/2026 | Sold | $815,000-5.1%$316/sqft |
Source: MetroList Services of CA #225145791 Report a problem | ||
| 2/9/2026 | Pending sale | $859,000$333/sqft |
Source: MetroList Services of CA #225145791 Report a problem | ||
| 1/15/2026 | Listed for sale | $859,000+298.6%$333/sqft |
Source: MetroList Services of CA #225145791 Report a problem | ||
| 12/27/1996 | Sold | $215,500$84/sqft |
Source: Public Record Report a problem | ||
Public tax history
| Year | Property taxes | Tax assessment |
|---|---|---|
| 2025 | $3,710 +2.1% | $350,946 +2% |
| 2024 | $3,634 +1.9% | $344,065 +2% |
| 2023 | $3,565 +1.4% | $337,320 +2% |
| 2022 | $3,515 +0.9% | $330,707 +2% |
| 2021 | $3,484 +1.8% | $324,224 +1% |
| 2020 | $3,422 +1.7% | $320,900 +2% |
| 2019 | $3,366 +3.2% | $314,609 +2% |
| 2018 | $3,262 +1.6% | $308,441 +2% |
| 2017 | $3,211 +1.4% | $302,394 +2% |
| 2016 | $3,165 +3.6% | $296,465 +1.5% |
| 2015 | $3,057 | $292,014 +2% |
| 2014 | $3,057 | $286,296 +0.5% |
| 2013 | -- | $285,004 +4% |
| 2012 | -- | $273,938 |
| 2011 | -- | $273,938 +0.8% |
| 2010 | -- | $271,893 -0.2% |
| 2009 | -- | $272,540 +2% |
| 2008 | -- | $267,197 +2% |
| 2007 | -- | $261,958 +2% |
| 2006 | -- | $256,823 +2% |
| 2005 | -- | $251,788 +2% |
| 2004 | -- | $246,852 +1.9% |
| 2003 | -- | $242,331 +2% |
| 2002 | -- | $237,581 +2% |
| 2001 | -- | $232,924 +2% |
| 2000 | -- | $228,358 |
Find assessor info on the county website
Neighborhood: 95762
Nearby homes
- $782,7003 bd2 ba2.4k sqft3176 Birmingham Way, El Dorado Hills, CA 95762Off Market
- $965,2003 bd3 ba3.4k sqft3307 Thornhill Dr, El Dorado Hills, CA 95762Off Market
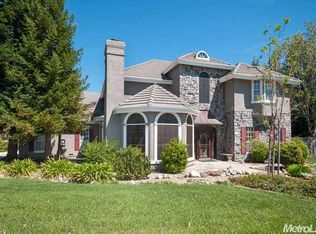
- $866,0004 bd4 ba2.6k sqft3317 Thornhill Dr, El Dorado Hills, CA 95762Off Market

- $856,4003 bd2 ba2.3k sqft3039 Bridlewood Dr, El Dorado Hills, CA 95762Off Market
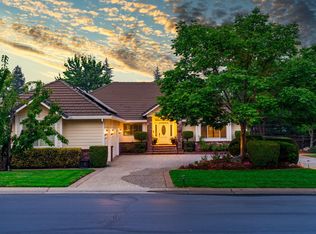
- $954,4005 bd3 ba2.9k sqft3038 Bridlewood Dr, El Dorado Hills, CA 95762Off Market
- $828,1003 bd2 ba2.3k sqft3325 Thornhill Dr, El Dorado Hills, CA 95762Off Market
- $742,0004 bd3 ba2.8k sqft3182 Birmingham Way, El Dorado Hills, CA 95762Sold
- $861,8004 bd2 ba2.4k sqft3218 Collingswood Dr, El Dorado Hills, CA 95762Off Market
Nearby schools
GreatSchools rating
- 7/10Green Valley Elementary SchoolGrades: K-5Distance: 1.6 mi
- 7/10Pleasant Grove Middle SchoolGrades: 6-8Distance: 1.6 mi
- 9/10Ponderosa High SchoolGrades: 9-12Distance: 4 mi
Get a cash offer in 3 minutes
Find out how much your home could sell for in as little as 3 minutes with a no-obligation cash offer.
Estimated market value
$816,800
Get a cash offer in 3 minutes
Find out how much your home could sell for in as little as 3 minutes with a no-obligation cash offer.
Estimated market value
$816,800
- California
- El Dorado County
- El Dorado Hills
- 95762
- 3164 Birmingham Way
Nearby cities
Nearby zip codes
Other El Dorado Hills Topics
