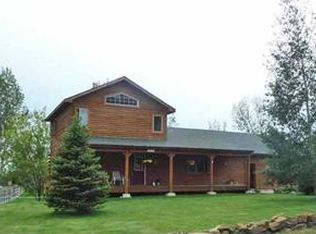
Who wants to live in the country, be close to town, and have a 5-bed, 3-bath? Just minutes outside of the Heights, this one-owner property has been well cared for and updated with new flooring, garage doors, siding, roof & fresh paint. Large windows fill the home with natural light and offer views of the Rims, where wildlife often passes through. The kitchen features granite countertops and updated appliances, conveniently located near the main living spaces. Oversized rooms offer space to relax, gather, entertain, or work from home, and there’s a bonus room with flexible use for hobbies, games, a workout room, or a reloading room. The garage is a standout—complete with 220 power, a separate workspace, and room for storage or projects. Move-in ready and offering peaceful country living with quick access to town, this home is wrapped and ready to enjoy the season.
For sale
Price cut: $5K (5/15)
$534,480
3164 Conestoga Way, Billings, MT 59105
5beds
3,318sqft
Single Family Residence
Built in 1993
0.46 Acres Lot
$-- Zestimate®
$161/sqft
$-- HOA
What's special
Views of the rimsUpdated appliancesKitchen features granite countertops
- 216 days |
- 219 |
- 5 |
Zillow last checked:
Listing updated:
Listed by:
Krista Whitfield 406-780-0572,
REAL Broker,
Justin Whitfield 406-860-7292,
REAL Broker
Source: BMTMLS,MLS#: 356805
Originating MLS: Billings Association Of REALTORS
Loading...
Facts & features
Interior
Bedrooms & bathrooms
- Bedrooms: 5
- Bathrooms: 3
- Full bathrooms: 3
- Main level bathrooms: 2
- Main level bedrooms: 3
Heating
- Forced Air, Gas
Cooling
- Central Air
Appliances
- Included: Dryer, Dishwasher, Electric Range, Microwave, Oven, Range, Refrigerator, Smooth Cooktop, Washer
Features
- Basement: Full
- Number of fireplaces: 2
Interior area
- Total interior livable area: 3,318 sqft
- Finished area above ground: 1,659
Video & virtual tour
Property
Parking
- Total spaces: 2
- Parking features: Attached, Oversized
- Attached garage spaces: 2
Features
- Levels: Two
- Stories: 1
- Exterior features: Sprinkler/Irrigation
- Fencing: Fenced
Lot
- Size: 0.46 Acres
- Features: Interior Lot, Landscaped, Trees
Details
- Additional structures: Shed(s)
- Parcel number: C07611
- Zoning description: Other
Construction
Type & style
- Home type: SingleFamily
- Architectural style: Ranch
- Property subtype: Single Family Residence
Materials
- Masonite
- Roof: Asphalt,Shingle
Condition
- Resale
- Year built: 1993
Utilities & green energy
- Electric: 220 Volts
- Sewer: Septic Tank
- Water: Public
Community & HOA
Community
- Subdivision: Homestead
Location
- Region: Billings
Financial & listing details
- Price per square foot: $161/sqft
- Tax assessed value: $444,700
- Annual tax amount: $2,499
- Date on market: 12/1/2025
- Listing terms: Cash,1031 Exchange,FHA,USDA Loan,VA Loan
Estimated market value
Not available
Estimated sales range
Not available
$3,230/mo
Price history
| Date | Event | Price |
|---|---|---|
| 5/15/2026 | Price change | $534,480-0.9%$161/sqft |
Source: | ||
| 12/5/2025 | Listed for sale | $539,480$163/sqft |
Source: | ||
Public tax history
| Year | Property taxes | Tax assessment |
|---|---|---|
| 2025 | $1,872 -26.5% | $444,700 +9.5% |
| 2024 | $2,546 +0.1% | $406,100 |
| 2023 | $2,543 +20.7% | $406,100 +38.9% |
| 2022 | $2,107 -0.2% | $292,400 |
| 2021 | $2,112 -4.9% | $292,400 +0% |
| 2020 | $2,220 -8% | $292,300 |
| 2019 | $2,412 -3.9% | $292,300 +7% |
| 2018 | $2,509 -0.4% | $273,200 |
| 2017 | $2,519 +21.7% | $273,200 +15.7% |
| 2016 | $2,070 | $236,100 |
| 2015 | $2,070 +5.2% | $236,100 +93.7% |
| 2014 | $1,969 +18.8% | $121,900 +1.8% |
| 2013 | $1,657 -3.1% | $119,780 +2.1% |
| 2012 | $1,710 | $117,367 |
| 2011 | -- | -- |
| 2010 | -- | -- |
| 2009 | -- | -- |
| 2008 | -- | $168,800 +10.2% |
| 2007 | -- | $153,200 +0.1% |
| 2006 | -- | $153,100 |
| 2005 | -- | $153,100 |
| 2004 | -- | $153,100 |
| 2003 | -- | $153,100 +24.4% |
| 2002 | -- | $123,100 |
| 2000 | -- | $123,100 |
Find assessor info on the county website
Monthly payment
Est. payment$--/mo
Payment breakdown
Explore the cost of this home by adjusting the details. Changes won't be saved.All calculations are estimates and provided by Zillow, Inc. for informational purposes only. Actual amounts may vary.
HOA fees may include property taxes on listings classified as Co-Ops. Contact the listing agent and/or owner for fee details.
Mortgage interest rates are dependent on a number of factors, including credit score, down payment, and repayment length. Interest rate data provided by Zillow Group Marketplace, Inc. as of 1/1/1970 from various mortgage lenders with which we have lead or other similar arrangements; the Estimated Payment is an average of those rates.
See how much you could borrow to make a competitive offer.
Climate risks
Neighborhood: 59105
Nearby schools
GreatSchools rating
- 6/10Independent SchoolGrades: PK-6Distance: 0.6 mi
- 4/10Skyview High SchoolGrades: 9-12Distance: 3.4 mi
Schools provided by the listing agent
- Elementary: Independent
- Middle: Medicine Crow
- High: Skyview
Source: BMTMLS. This data may not be complete. We recommend contacting the local school district to confirm school assignments for this home.
A local agent can set up tours, give advice and negotiate with sellers.
- Montana
- Yellowstone County
- Billings
- 59105
- 3164 Conestoga Way