Skip main navigation
Sold for $815,000
  • $815,000

    3164 E SAGEBRUSH Street, Gilbert, AZ 85296

    5beds
    3baths
    3,022sqft
    Single Family Residence
    Built in 2017
    5,999 Square Feet Lot
    $879,000 Zestimate®
    $270/sqft
    $5,199 Estimated rent

    Home value

    $879,000

    $835,000 - $923,000

    $5,199/mo

    Zestimate® history
    Loading
    Loading...

    Owner options

    List your home for rent

    $5,199/mo

    Rent Zestimate®

    Find your next renter with Zillow Rental Manager. Plus, with online applications, you can quickly screen prospective tenants – for free.

    Learn more

    $5,199/mo

    Rent Zestimate®

    Refinance and save

    $4,962/mo

    Est. payment

    Refinancing to a lower rate could help reduce your monthly payments and save thousands over the life of the loan.

    See today's rates

    $4,962/mo

    Est. payment

    Explore your selling options

    Work with a Zillow partner agent

    Leverage their expertise and Zillow's premium Showcase listings to get your home seen by more buyers.

    Get started

    List with your own agent

    Get your home in front of millions of buyers by listing it on Zillow.

    Learn how to do it

    Sell it yourself

    Take full control of how buyers see your home on Zillow by listing For Sale by Owner (FSBO).

    List your home

    What's special

    Pool partiesSerene lakeSpacious homeOversized primary bedroomCustom paintUnique islandAmple natural light
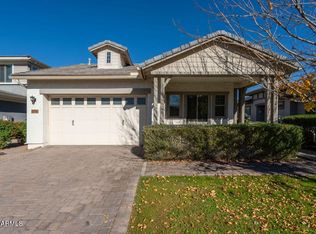
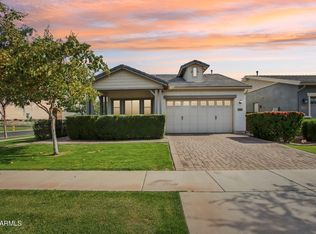
    Welcome to your dream home in Gilbert, Arizona! Nestled in the sought-after Warner Groves at Morrison Ranch community, this charming 5-bedroom, 2-story home offers everything a Gilbert resident desires. With picturesque tree-lined streets, a serene lake, and Gilbert silos, this neighborhood exudes a unique charm unlike any other in the Southeast Valley. Enjoy the convenience of nearby parks, including a catch-and-release lake, perfect for evening strolls and morning runs with the dog. Step inside this spacious home featuring 5 bedrooms and 3 full bathrooms, including one bedroom and bathroom on the main floor for added convenience. The kitchen is a chef's dream, boasting stunning quartz countertops, custom glass backsplash, and a unique island with additional counter and cabinet space, complete with open shelving and dual temperature beverage coolers. Cook with ease using the gas range and appreciate the ample storage provided by the spacious walk-in pantry. Additionally, a front flex-room with a custom barn door offers versatility to serve as an office, workout room, or playroom, catering to your family's evolving needs. Attention to detail is seen throughout, with beautiful shutters, custom paint, and a built-in great room entertainment center featuring a charming farm shiplap wall and cabinets for extra storage. A large glass sliding door seamlessly connects the indoor and outdoor spaces, allowing for effortless enjoyment of the backyard oasis and ample natural light to fill the home. Upstairs, four spacious bedrooms await, including the oversized primary bedroom and bathroom with extra space for relaxation. The fully remodeled primary bathroom exudes elegance with modern vanities, lighting fixtures, and an oversized custom tile shower, offering a spa-like retreat within the comfort of your own home. Beyond the impressive interior lies an entertainer's paradise in the backyard. Hosting pool parties, BBQs, and weekend gatherings is a breeze with the sparkling pool, above ground spa, pavers, and an ambiance that exudes fun and relaxation. Plus, enjoy the privacy of no neighbors to the east, thanks to the corner lot location. Don't miss this opportunity to experience the perfect blend of luxury, convenience, and community in the heart of Gilbert!

    Zillow last checked:

    Listing updated:

    Listed by:

    Debbie Kimball 602-318-1819,

    My Home Group Real Estate,

    Brittnie Douglas 602-399-2748,

    My Home Group Real Estate

    Bought with:

    Angela Patten, SA540650000

    Realty ONE Group

    Source: ARMLS,MLS#: 6682459MLS Logo

    Facts & features

    Interior

    Bedrooms & bathrooms
    • Bedrooms: 5
    • Bathrooms: 3
    Heating
    • Natural Gas
    Cooling
    • Central Air, Ceiling Fan(s)
    Appliances
    • Included: Water Softener Owned, Reverse Osmosis, Built-in Microwave, Dishwasher, Disposal, Gas Range, Gas Oven
    • Laundry: Upper Level, Inside
    Features
    • Pantry, Non-laminate Counter, High Speed Internet, Double Vanity, Upstairs, Eat-in Kitchen, Breakfast Bar, Kitchen Island, Full Bth Master Bdrm
    • Flooring: Carpet, Laminate, Tile
    • Windows: Low Emissivity Windows, Solar Screens, Double Pane Windows
    • Has basement: No
    • Has fireplace: No
    Interior area
    • Total structure area: 3,022
    • Total interior livable area: 3,022 sqft

    Property

    Parking
    • Total spaces: 5
    • Parking features: Tandem Garage, RV Gate, Garage Door Opener
    • Garage spaces: 3
    • Uncovered spaces: 2
    Features
    • Stories: 2
    • Patio & porch: Covered, Patio
    • Has private pool: Yes
    • Pool features: Play Pool
    • Has spa: Yes
    • Spa features: Above Ground
    • Fencing: Block
    • Has view: Yes
    • View description: Mountain(s)
    Lot
    • Size: 5,999 Square Feet
    • Features: Borders Common Area, North/South Exposure, Corner Lot, Grass Front, Grass Back
    Details
    • Parcel number: 30420726

    Construction

    Type & style
    • Home type: SingleFamily
    • Property subtype: Single Family Residence
    Materials
    • Stucco, Wood Frame, Painted
    • Roof: Tile
    Condition
    • Year built: 2017
    Details
    • Builder name: MARACAY HOMES

    Utilities & green energy

    • Sewer: Public Sewer
    • Water: City Water

    Community & HOA

    Community
    • Features: Playground, Biking/Walking Path
    • Security: Security System Leased
    • Subdivision: WARNER GROVES AT MORRISON RANCH
    HOA
    • Has HOA: Yes
    • Services included: Maintenance Grounds
    • HOA fee: $351 quarterly
    • HOA name: MORRISON RANCH HOA
    • HOA phone: 480-892-2267
    Location
    • Region: Gilbert

    Financial & listing details

    • Price per square foot: $270/sqft
    • Tax assessed value: $693,000
    • Annual tax amount: $2,464
    • Date on market: 3/28/2024
    • Cumulative days on market: 34 days
    • Listing terms: Cash,Conventional,VA Loan
    • Ownership: Fee Simple

    Price history

    DateEventPrice
    5/1/2024Sold$815,000$270/sqft
    Source: ARMLS #6682459 Report a problem
    3/28/2024Listed for sale$815,000-0.6%$270/sqft
    Source: ARMLS #6682459 Report a problem
    1/23/2024Listing removed$820,000$271/sqft
    Source: ARMLS #6532463 Report a problem
    3/23/2023Listing removed$820,000$271/sqft
    Source: ARMLS #6532463 Report a problem
    3/17/2023Listed for sale$820,000$271/sqft
    Source: ARMLS #6532463 Report a problem

    Public tax history

    YearProperty taxesTax assessment
    2025$2,424 +4%$69,300 -7.1%
    2024$2,330 -0.9%$74,630 +153.5%
    2023$2,351 -1.4%$29,439 -36.5%
    2022$2,385 -3.4%$46,360 +6.2%
    2021$2,470 +8.5%$43,670 +7.1%
    2020$2,277 +3.3%$40,770 +10.2%
    2019$2,204 $37,010 +400.5%
    2018$2,204 +327.9%$7,395 +23.6%
    2017$515 +1673.7%$5,985 +5.3%
    2016$29 $5,685
    Find assessor info on the county website

    Neighborhood: Morrision Ranch

    Nearby schools

    GreatSchools rating
    Schools provided by the listing agent
    • Elementary: Greenfield Elementary School
    • Middle: Greenfield Junior High School
    • High: Highland High School
    • District: Gilbert Unified District

    Source: ARMLS. This data may not be complete. We recommend contacting the local school district to confirm school assignments for this home.

    Get a cash offer in 3 minutes
    Find out how much your home could sell for in as little as 3 minutes with a no-obligation cash offer.
    Estimated market value
    $879,000
    Get a cash offer in 3 minutes
    Find out how much your home could sell for in as little as 3 minutes with a no-obligation cash offer.
    Estimated market value
    $879,000