Under Construction. Welcome home to Emerald Pointe at Beryl Landing - a new construction townhome community with an ideal location in the growing city of Sanford. Future planned community amenities will include a pool with cabana, dog park, children’s playground, and 1 Gig high speed internet – all with a low HOA and no CDD! Convenient to the Sanford Riverwalk with a waterfront trail and park, eateries, breweries, shopping, live entertainment, and more. And with a commute of less than 2 minutes to I-4 and 417, your affordable new townhome is well within reach. Hurry in – townhomes in this highly-anticipated community are already selling quickly! At Pulte, we build our homes with you in mind. Every inch was thoughtfully designed to best meet your needs, making your life better, happier and easier. This gorgeous move-in ready interior-unit Springdale two-story townhome features our Craftsman exterior, Premier Fresh design package, 3 bedrooms, 2 full bathrooms, a powder room, a single-car garage, a covered lanai, washer, dryer, refrigerator and window blinds. The spacious first floor is ideal for entertaining, featuring a powder room, open concept gathering room, café and kitchen and a covered lanai. The kitchen is equipped with a pantry, bright white cabinetry, Lagoon quartz countertops an Eden Bianco ceramic tile backsplash, and beautiful Positano Blanco tile flooring. After a long day, retreat upstairs to your private oasis. The Owner's Suite features a spacious walk-in closet and en suite bathroom with a double sink quartz-topped white vanity, a linen closet, private water closet and walk-in shower. Two additional bedrooms, the secondary bathroom and the laundry are also on the second floor, offering privacy and space for everyone. Professionally curated design selections for this popular Springdale townhome include a washer, dryer, refrigerator, blinds, upgraded Elkins cabinetry with quartz countertops, designer tile accents in the kitchen and showers, Positano Blanco porcelain tile flooring in the living areas, bathrooms and laundry room, soft, stain-resistant Ornamental Gate carpet in the bedrooms and second floor living areas and so much more!
Sold for $354,990
$354,990
3164 EMERALD ACRES LANE, SANFORD, FL 32771
3beds
1,699sqft
Townhouse
Built in 2024
2,320 Square Feet Lot
$350,500 Zestimate®
$209/sqft
$2,349 Estimated rent
Home value
$350,500
$319,000 - $386,000
$2,349/mo
Zestimate® history
Owner options
List your home for rent
$2,349/mo
Rent Zestimate®
Find your next renter with Zillow Rental Manager. Plus, with online applications, you can quickly screen prospective tenants – for free.
$2,349/mo
Rent Zestimate®
Refinance and save
$2,557/mo
Est. payment
Refinancing to a lower rate could help reduce your monthly payments and save thousands over the life of the loan.
$2,557/mo
Est. payment
Explore your selling options
Work with a Zillow partner agent
Leverage their expertise and Zillow's premium Showcase listings to get your home seen by more buyers.
Get startedList with your own agent
Get your home in front of millions of buyers by listing it on Zillow.
Learn how to do itSell it yourself
Take full control of how buyers see your home on Zillow by listing For Sale by Owner (FSBO).
List your homeWhat's special
Single-car garageCovered lanaiCraftsman exteriorEn suite bathroomLagoon quartz countertopsOpen concept gathering roomDesigner tile accents
Zillow last checked:
Listing updated:
Listed by:
Adrienne Escott 407-216-1231,
PULTE REALTY OF NORTH FLORIDA LLC 407-250-9131
Bought with:
Sandra Guerrero, 3346411
LANDMARK REALTY GROUP OF CENTRAL FLORIDA
Source: Stellar MLS,MLS#: O6274192 Originating MLS: Orlando Regional
Originating MLS: Orlando Regional
Facts & features
Interior
Bedrooms & bathrooms
- Bedrooms: 3
- Bathrooms: 3
- Full bathrooms: 2
- 1/2 bathrooms: 1
Primary bedroom
- Features: En Suite Bathroom, Walk-In Closet(s)
- Level: Second
- Area: 143 Square Feet
- Dimensions: 11x13
Bedroom 2
- Features: Built-in Closet
- Level: Second
- Area: 143 Square Feet
- Dimensions: 13x11
Bedroom 3
- Features: Built-in Closet
- Level: Second
- Area: 1120 Square Feet
- Dimensions: 10x112
Primary bathroom
- Features: Dual Sinks, En Suite Bathroom, Shower No Tub, Stone Counters, Water Closet/Priv Toilet
- Level: Second
- Area: 72 Square Feet
- Dimensions: 12x6
Bathroom 2
- Features: Single Vanity, Stone Counters, Tub With Shower, Linen Closet
- Level: Second
- Area: 78 Square Feet
- Dimensions: 6x13
Balcony porch lanai
- Level: First
- Area: 88 Square Feet
- Dimensions: 11x8
Great room
- Level: First
- Area: 255 Square Feet
- Dimensions: 17x15
Kitchen
- Features: Pantry, Stone Counters
- Level: First
- Area: 195 Square Feet
- Dimensions: 15x13
Heating
- Central, Electric, Heat Pump
Cooling
- Central Air
Appliances
- Included: Dishwasher, Disposal, Dryer, Microwave, Range, Refrigerator, Washer
- Laundry: Inside, Upper Level
Features
- Eating Space In Kitchen, In Wall Pest System, Kitchen/Family Room Combo, Living Room/Dining Room Combo, Open Floorplan, PrimaryBedroom Upstairs, Split Bedroom, Stone Counters, Thermostat, Walk-In Closet(s)
- Flooring: Carpet, Porcelain Tile
- Doors: Sliding Doors
- Windows: Blinds, Double Pane Windows, Insulated Windows, Low Emissivity Windows, Window Treatments
- Has fireplace: No
Interior area
- Total structure area: 1,699
- Total interior livable area: 1,699 sqft
Property
Parking
- Total spaces: 1
- Parking features: Driveway, Garage Door Opener
- Attached garage spaces: 1
- Has uncovered spaces: Yes
- Details: Garage Dimensions: 11x21
Features
- Levels: Two
- Stories: 2
- Patio & porch: Covered, Patio
- Exterior features: Irrigation System, Sidewalk
- Pool features: Deck, Gunite, In Ground, Outside Bath Access, Tile
- Fencing: Fenced
Lot
- Size: 2,320 Square Feet
- Dimensions: 20 x 116
- Features: Cleared, Level, Sidewalk, Above Flood Plain
- Residential vegetation: Trees/Landscaped
Details
- Parcel number: 2219305WG00000630
- Zoning: X
- Special conditions: None
Construction
Type & style
- Home type: Townhouse
- Architectural style: Coastal
- Property subtype: Townhouse
- Attached to another structure: Yes
Materials
- HardiPlank Type, Wood Frame
- Foundation: Slab
- Roof: Shingle
Condition
- Under Construction
- New construction: Yes
- Year built: 2024
Details
- Builder model: Springdale
- Builder name: Pulte Homes
- Warranty included: Yes
Utilities & green energy
- Sewer: Public Sewer
- Water: Public
- Utilities for property: Cable Available, Electricity Available, Public, Sewer Connected, Underground Utilities, Water Available
Green energy
- Energy efficient items: Appliances, HVAC, Insulation, Lighting, Roof, Thermostat, Water Heater, Windows
- Water conservation: Drip Irrigation, Irrig. System-Drip/Microheads, Fl. Friendly/Native Landscape
Community & HOA
Community
- Features: Dog Park, Playground, Pool
- Security: Fire Sprinkler System, Gated Community, Smoke Detector(s), Fire Resistant Exterior, Fire/Smoke Detection Integration
- Pet fee: $0 monthly
- Subdivision: EMERALD POINTE AT BERYL LANDING
HOA
- Has HOA: Yes
- Amenities included: Playground, Pool
- Services included: Community Pool, Internet, Manager, Pool Maintenance, Recreational Facilities
- HOA fee: $199 monthly
- HOA name: Mary Burns/Pulte Group
- HOA phone: 407-661-4724
Location
- Region: Sanford
Financial & listing details
- Price per square foot: $209/sqft
- Tax assessed value: $80,000
- Annual tax amount: $1,412
- Date on market: 1/22/2025
- Cumulative days on market: 37 days
- Listing terms: Cash,Conventional,FHA,VA Loan
- Ownership: Fee Simple
- Total actual rent: 0
- Electric utility on property: Yes
- Road surface type: Paved
Price history
| Date | Event | Price |
|---|---|---|
| 8/13/2025 | Sold | $354,990-1.5%$209/sqft |
Source:  Stellar MLS #O6274192 Report a problem Stellar MLS #O6274192 Report a problem | ||
| 7/10/2025 | Pending sale | $360,490$212/sqft |
Source: Stellar MLS #O6274192 Report a problem | ||
| 7/3/2025 | Price change | $360,490-5.4%$212/sqft |
Source: Stellar MLS #O6274192 Report a problem | ||
| 7/1/2025 | Price change | $380,890+0.1%$224/sqft |
Source:  Pulte Report a problem Pulte Report a problem | ||
| 6/27/2025 | Price change | $380,490+8.1%$224/sqft |
Source: Stellar MLS #O6274192 Report a problem | ||
| 2/18/2025 | Price change | $351,990-7.5%$207/sqft |
Source: Pulte Report a problem | ||
| 2/17/2025 | Pending sale | $380,490$224/sqft |
Source: Stellar MLS #O6274192 Report a problem | ||
| 1/23/2025 | Price change | $380,490+8.1%$224/sqft |
Source: Pulte Report a problem | ||
| 1/14/2025 | Price change | $351,990+0.3%$207/sqft |
Source: Pulte Report a problem | ||
| 12/18/2024 | Price change | $350,990+0.3%$207/sqft |
Source: Pulte Report a problem | ||
| 8/16/2024 | Price change | $349,990-5.9%$206/sqft |
Source: Pulte Report a problem | ||
| 4/25/2024 | Price change | $371,990$219/sqft |
Source: Pulte Report a problem | ||
| 4/16/2024 | Listed for sale | -- |
Source: Pulte Report a problem | ||
Public tax history
| Year | Property taxes | Tax assessment |
|---|---|---|
| 2025 | $1,450 +82.5% | $80,000 +77.8% |
| 2024 | $795 | $45,000 |
Find assessor info on the county website
Neighborhood: 32771
Nearby homes
- $369,2903 bd3 ba1.6k sqft3163 Emerald Acres Ln, Sanford, FL 32771Sold

- $351,9903 bd3 ba1.6k sqft3191 Emerald Acres Ln, Sanford, FL 32771Sold
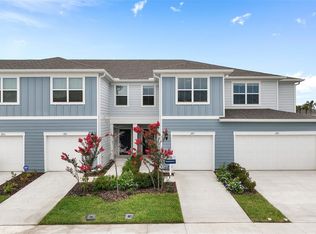
- $361,2903 bd3 ba1.6k sqft3171 Emerald Acres Ln, Sanford, FL 32771Sold
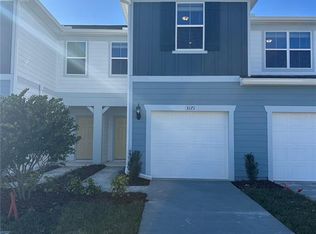
- $368,7903 bd3 ba1.6k sqft3167 Emerald Acres Ln, Sanford, FL 32771Sold
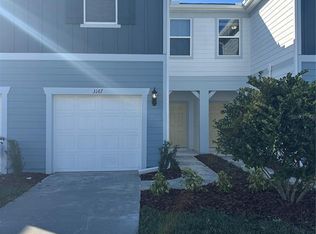
- $357,2903 bd3 ba1.6k sqft3168 Emerald Acres Ln, Sanford, FL 32771Sold
- $350,0003 bd3 ba1.6k sqft3117 Emerald Acres Ln, Sanford, FL 32771Sold
- $353,300-- bd-- ba-- sqft3113 Emerald Acres Ln, Sanford, FL 32771Sold
- $366,300-- bd-- ba-- sqft3105 Emerald Acres Ln, Sanford, FL 32771Sold
Nearby schools
GreatSchools rating
- 4/10Idyllwilde Elementary SchoolGrades: PK-5Distance: 1.7 mi
- 6/10Markham Woods Middle SchoolGrades: 6-8Distance: 5.2 mi
- 5/10Seminole High SchoolGrades: 9-12Distance: 2.8 mi
Schools provided by the listing agent
- Elementary: Idyllwilde Elementary
- Middle: Markham Woods Middle
- High: Seminole High
Source: Stellar MLS. This data may not be complete. We recommend contacting the local school district to confirm school assignments for this home.
Get a cash offer in 3 minutes
Find out how much your home could sell for in as little as 3 minutes with a no-obligation cash offer.
Estimated market value
$350,500
Get a cash offer in 3 minutes
Find out how much your home could sell for in as little as 3 minutes with a no-obligation cash offer.
Estimated market value
$350,500
- Florida
- Seminole County
- Sanford
- 32771
- 3164 EMERALD ACRES LANE
Nearby cities
Nearby zip codes
Other Sanford Topics
