Skip main navigation
Off market
  • $841,800

    3164 Fair Woods Pkwy, Fairfax, VA 22030

    4beds
    2,128sqft
    SingleFamily
    Built in 1963
    0.25 Acres Lot
    $841,800 Zestimate®
    $396/sqft
    $3,590 Estimated rent

    Home value

    $841,800

    $800,000 - $884,000

    $3,590/mo

    Zestimate® history
    Loading
    Loading...

    Owner options

    List your home for rent

    $3,590/mo

    Rent Zestimate®

    Find your next renter with Zillow Rental Manager. Plus, with online applications, you can quickly screen prospective tenants – for free.

    Learn more

    $3,590/mo

    Rent Zestimate®

    Refinance and save

    $5,243/mo

    Est. payment

    Refinancing to a lower rate could help reduce your monthly payments and save thousands over the life of the loan.

    See today's rates

    $5,243/mo

    Est. payment

    Explore your selling options

    Work with a Zillow partner agent

    Leverage their expertise and Zillow's premium Showcase listings to get your home seen by more buyers.

    Get started

    List with your own agent

    Get your home in front of millions of buyers by listing it on Zillow.

    Learn how to do it

    Sell it yourself

    Take full control of how buyers see your home on Zillow by listing For Sale by Owner (FSBO).

    List your home

    What's special

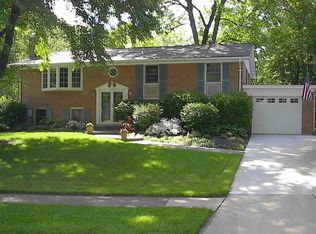
    Nestled in the well-established Mosby Woods community in the heart of Fairfax, this 4 bedroom, 2.5 bath move-in ready home offers plenty of space for living and a quarter acre fenced-in lot complete with a screened-in porch, stone patio, and lovely landscaping. Inside, warm hardwood flooring welcomes you home and ushers you into the living room where a picture window floods the space with natural light and the adjoining dining room offers the perfect spot for both formal and informal occasions. Enjoy morning coffee or relaxing evenings out on the adjacent screened-in porch or step outside onto the stone patio for some al fresco dining. Back inside, the spacious kitchen completes the main level and features granite countertops, hardwood flooring, a pantry, and a separate eating area by the window overlooking the front yard. Upstairs you will find 4 bedrooms, all with hardwood flooring and 2 full baths. The primary bedroom includes an ensuite, updated full bath with beautifully tiled shower, while the remaining 3 bedrooms share the second bath, also updated with ceramic tile flooring and neutral tiling surrounding the tub/shower. The finished, bright lower level offers a large, carpeted family room complete with a lovely brick gas fireplace, a convenient half bath next to the family room, large storage area, and a utility room where you will find the washer and dryer as well as access to a very large, concrete floor crawl space offering lots of additional storage. Other highlights of the home include an attached carport with extra large storage shed at the back, solar panels on the roof which provide heat and are controlled by two thermostats inside, and the beautiful fenced-in backyard. All of this is available in a quiet, residential setting, yet only minutes from access to the Dunn Loring Metro Station, 495, Express Lanes, and Rt. 50. Plenty of fine shopping, dining, and entertainment choices are available throughout the area including the popular Mosaic District, just a short drive away. Welcome Home! AGENTS, please follow the Covid-safe guidelines specified in notes and for offers, please refer to the instructions, disclosures, and conveyances in the documents section of MLS.

    This property is not currently displayed as for sale or rent on Zillow. This may be different from what's on other websites or public sources.

    Facts & features

    Interior

    Bedrooms & bathrooms
    • Bedrooms: 4
    • Bathrooms: 3
    • Full bathrooms: 2
    • 1/2 bathrooms: 1
    Heating
    • Solar
    Features
    • Has fireplace: Yes
    Interior area
    • Total interior livable area: 2,128 sqft

    Property

    Features
    • Exterior features: Other, Stone
    Lot
    • Size: 0.25 Acres
    Details
    • Parcel number: 47407R025

    Construction

    Type & style
    • Home type: SingleFamily
    Materials
    • masonry
    • Roof: Composition
    Condition
    • Year built: 1963

    Community & HOA

    Location
    • Region: Fairfax

    Financial & listing details

    • Price per square foot: $396/sqft
    • Tax assessed value: $743,400
    • Annual tax amount: $7,843

    Price history

    DateEventPrice
    8/23/2022Sold$720,000$338/sqft
    Source: Public Record Report a problem
    7/24/2022Pending sale$720,000$338/sqft
    Source: RE/MAX International #VAFC2002082 Report a problem
    7/21/2022Listed for sale$720,000$338/sqft
    Source: RE/MAX International #VAFC2002082 Report a problem

    Public tax history

    YearProperty taxesTax assessment
    2025$7,843 +8.7%$743,400 +6.1%
    2024$7,214 +2.6%$700,400 +2.1%
    2023$7,028 +8%$685,700 +9.1%
    2022$6,505 +10%$628,500 +14.3%
    2021$5,914 +5.1%$550,100
    2020$5,627 --
    2019$5,627 +6.5%$498,400
    2018$5,283 +100%$498,400
    2017$2,642 $498,400
    2016$2,642 -48.6%$498,400 +2.1%
    2015$5,137 +6.1%$488,300 +4.9%
    2014$4,840 $465,400 +5%
    2013-- $443,200 +4%
    2012-- $426,100
    2011-- $426,100 +2%
    2010-- $417,800 -2%
    2009-- $426,300
    2008-- --
    2007-- --
    2006-- --
    2005-- --
    2004-- --
    2003-- --
    2002-- $272,400 +12.5%
    2001-- $242,200 +17.5%
    2000-- $206,100
    Find assessor info on the county website

    Neighborhood: Mosby Woods

    Nearby schools

    GreatSchools rating
    Get a cash offer in 3 minutes
    Find out how much your home could sell for in as little as 3 minutes with a no-obligation cash offer.
    Estimated market value
    $841,800
    Get a cash offer in 3 minutes
    Find out how much your home could sell for in as little as 3 minutes with a no-obligation cash offer.
    Estimated market value
    $841,800