Pending
$369,000
3beds
1,758sqft
3164 S State Route 741, Lebanon, OH 45036
3beds
1,758sqft
Single family residence
Built in 1972
0.97 Acres
2 Attached garage spaces
$210 price/sqft
What's special
Charming brick courtyardWelcoming foyerSpacious layoutUpdated kitchenDining roomBeautiful brick fireplaceAbundant cabinetry
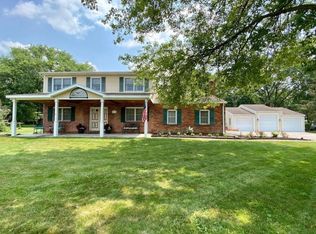
Welcome home to this beautiful 3-bedroom, 2-bath brick ranch situated on approximately 1 acre in the highly desirable Mason School District. From the moment you enter, you'll appreciate the spacious layout featuring a welcoming foyer, living room, and dining room highlighted by soaring 9-foot ceilings, updated waterproof Pergo laminate flooring, and ...
- 29 days |
- 282 |
- 13 |
Likely to sell faster than
Source: Cincy MLS,MLS#: 1881773
Originating MLS: Cincinnati Area Multiple Listing Service
Travel times
Family Room
Kitchen
Primary Bedroom
Zillow last checked:
Listing updated:
Listed by:
Donna K Crowe 513-486-6489,
Keller Williams Seven Hills Re 513-371-5070,
Peter D Chabris,
Keller Williams Seven Hills Re
Source: Cincy MLS,MLS#: 1881773

Originating MLS: Cincinnati Area Multiple Listing Service

Facts & features
Interior
Bedrooms & bathrooms
- Bedrooms: 3
- Bathrooms: 2
- Full bathrooms: 2
Primary bedroom
- Features: Bath Adjoins, Walk-In Closet(s), Wall-to-Wall Carpet, Window Treatment
- Level: First
- Area: 208
- Dimensions: 13 x 16
Bedroom 2
- Level: First
- Area: 130
- Dimensions: 10 x 13
Bedroom 3
- Level: First
- Area: 110
- Dimensions: 11 x 10
Bedroom 4
- Area: 0
- Dimensions: 0 x 0
Bedroom 5
- Area: 0
- Dimensions: 0 x 0
Primary bathroom
- Features: Shower, Tile Floor, Double Vanity
Bathroom 1
- Features: Full
- Level: First
Bathroom 2
- Features: Full
- Level: First
Dining room
- Features: Laminate Floor, Window Treatment
- Level: First
- Area: 132
- Dimensions: 11 x 12
Family room
- Area: 0
- Dimensions: 0 x 0
Kitchen
- Features: Pantry, Quartz Counters, Counter Bar, Window Treatment, Laminate Floor
- Area: 110
- Dimensions: 11 x 10
Living room
- Features: Wall-to-Wall Carpet, Window Treatment, Laminate Floor
- Area: 266
- Dimensions: 19 x 14
Office
- Area: 0
- Dimensions: 0 x 0
Heating
- Electric, Forced Air
Cooling
- Central Air
Appliances
- Included: Dishwasher, Dryer, Disposal, Oven/Range, Refrigerator, Water Softener, Electric Water Heater
Features
- High Ceilings, Ceiling Fan(s), Recessed Lighting
- Windows: Double Hung, Vinyl
- Basement: None
- Number of fireplaces: 1
- Fireplace features: Brick, Wood Burning
Interior area
- Total structure area: 1,758
- Total interior livable area: 1,758 sqft
Video & virtual tour
Property
Parking
- Total spaces: 2
- Parking features: Driveway, Garage Door Opener
- Attached garage spaces: 2
- Has uncovered spaces: Yes
Features
- Levels: One
- Stories: 1
- Patio & porch: Patio
- Fencing: Wood
Lot
- Size: 0.97 Acres
- Dimensions: 130 x 290
- Features: .5 to .9 Acres
Details
- Additional structures: Shed(s)
- Parcel number: 1220101013
- Zoning description: Residential
- Other equipment: Satellite Dish
Construction
Type & style
- Home type: SingleFamily
- Architectural style: Ranch
- Property subtype: Single Family Residence
Materials
- Brick
- Foundation: Slab
- Roof: Shingle
Condition
- New construction: No
- Year built: 1972
Details
- Warranty included: Yes
Utilities & green energy
- Electric: 220 Volts
- Gas: None
- Sewer: Septic Tank
- Water: Public
Green energy
- Energy efficient items: No
Community & HOA
HOA
- Has HOA: No
Location
- Region: Lebanon
Financial & listing details
- Price per square foot: $210/sqft
- Annual tax amount: $4,654
- Date on market: 6/12/2026
- Listing terms: No Special Financing
Price history
| Date | Event | Price |
|---|---|---|
| 6/13/2026 | Pending sale | $369,000$210/sqft |
Source: | ||
| 6/12/2026 | Listed for sale | $369,000+84.6%$210/sqft |
Source: | ||
| 6/20/2019 | Sold | $199,900$114/sqft |
Source: | ||
| 12/21/2018 | Sold | $199,900$114/sqft |
Source: | ||
Public tax history
Tax history is unavailable.
Monthly payment
Est. payment
$2,215/mo
Principal & interest
$1871
Property taxes
$344
Estimated market value
Not available
Estimated sales range
Not available
Not available
Climate risks
Explore flood, wildfire, and other predictive climate risk information for this property on First Street®️.
Neighborhood: 45036
Nearby schools
Mason Early Childhood Center Elementary School
Grades PK-2 • 2.5 milesN/A
GreatSchools® Rating
Mason Middle School
Grades 7-8 • 3.4 miles8/10
GreatSchools® Rating
Test Score Rating
9/10Student Progress Rating
6/10William Mason High School
Grades 9-12 • 3 miles9/10
GreatSchools® Rating
Test Score Rating
9/10College Readiness Rating
9/10Student Progress Rating
9/10- Ohio
- Warren County
- Mason
- 45036
- 3164 S State Route 741