Skip main navigation
Sold for $295,000
  • $295,000

    3164 S Wheeling Way #107, Aurora, CO 80014

    2beds
    1,200sqft
    Condominium
    Built in 1973
    -- sqft lot
    $268,000 Zestimate®
    $246/sqft
    $1,801 Estimated rent

    Home value

    $268,000

    $249,000 - $287,000

    $1,801/mo

    Zestimate® history
    Loading
    Loading...

    Owner options

    List your home for rent

    $1,801/mo

    Rent Zestimate®

    Find your next renter with Zillow Rental Manager. Plus, with online applications, you can quickly screen prospective tenants – for free.

    Learn more

    $1,801/mo

    Rent Zestimate®

    Refinance and save

    $2,361/mo

    Est. payment

    Refinancing to a lower rate could help reduce your monthly payments and save thousands over the life of the loan.

    See today's rates

    $2,361/mo

    Est. payment

    Explore your selling options

    Work with a Zillow partner agent

    Leverage their expertise and Zillow's premium Showcase listings to get your home seen by more buyers.

    Get started

    List with your own agent

    Get your home in front of millions of buyers by listing it on Zillow.

    Learn how to do it

    Sell it yourself

    Take full control of how buyers see your home on Zillow by listing For Sale by Owner (FSBO).

    List your home

    What's special

    Contemporary open floor planCovered parking spotFloating shelvesNew tileNew fixturesUnder cabinet lightingCovered patio
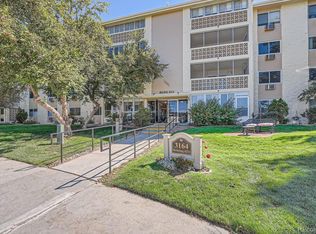
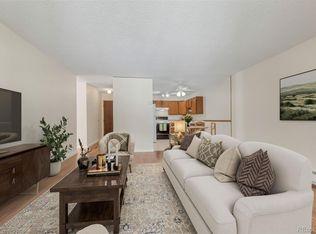
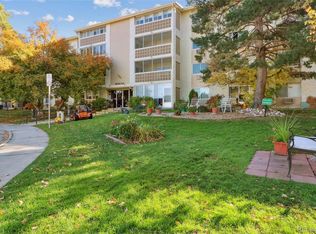
    This home is eligible for a 1.75% of the loan amount incentive, call for more information. This is a MUST SEE! Completely remodeled. This condo is also available for a lease to own. Living in Heather Gardens is a lifestyle. This first level unit has been renovated with a contemporary open floor plan. The kitchen has recessed lighting, new stainless steal appliances, under cabinet lighting, floating shelves, a breakfast bar, lovely backsplash. Both bathrooms have been completely remodeled, backlit LED mirrors, new tile and new fixtures and new vinyl flooring through out the home. There is a beautiful barn door in the second room which could be used as a bedroom or a dinning room or den. Being on the first floor allows for easy access outdoors through the covered patio with a covered parking spot and a storage unit on the 4th floor and additional guest parking across the street on the top level of the garage. On the corner of I225 and Parker Road makes this complex centrally located and easy to get to many Denver amenities. Heather Gardens offers many amenities for it's residents including: Indoor pool, Outdoor pool, Clubhouse, Restaurant, Nine Hole Golf Course, Exercise Facility, Tennis Courts, Pickle Ball Courts, Outgoing Community Lifestyle. For more information about living at Heather Gardens please visit their web site at https://www.heathergardens.org/

    Zillow last checked:

    Listing updated:

    Listed by:

    Holly Worley 303-257-8091 findahomewithholly@gmail.com,

    Strategic Real Estate and Development Services

    Bought with:

    Steven Beam, 040024479

    RE/MAX Alliance

    Source: REcolorado as distributed by MLS GRID,MLS#: 5112990MLS Logo

    Facts & features

    Interior

    Bedrooms & bathrooms
    • Bedrooms: 2
    • Bathrooms: 2
    • Full bathrooms: 1
    • 3/4 bathrooms: 1
    • Main level bathrooms: 2
    • Main level bedrooms: 2
    Primary bedroom
    • Description: Remodeled, Ceiling Fan, New Ac Unit, Attached Primary Bathroom
    • Level: Main
    Bedroom
    • Description: Remodeled, Barndoors Allow For Use As Bedroom Or Dinning Room, Ceiling Fan
    • Level: Main
    Primary bathroom
    • Description: Remodeled All New! Glass Show Door
    • Level: Main
    Bathroom
    • Description: Remodeled, Backlit Led Mirror
    • Level: Main
    Kitchen
    • Description: Remodeled, Breakfast Bar, New Ss Appliances, Under Cabinet Lighting
    • Level: Main
    Living room
    • Description: Remodeled, New Ac Unit, Sliding Glass Doors
    • Level: Main
    Heating
    • Baseboard, Hot Water
    Cooling
    • Air Conditioning-Room
    Appliances
    • Included: Dishwasher, Oven, Refrigerator
    Features
    • Ceiling Fan(s), Elevator, Open Floorplan, Pantry, Smoke Free
    • Flooring: Vinyl
    • Has basement: No
    • Common walls with other units/homes: No One Below,1 Common Wall
    Interior area
    • Total structure area: 1,200
    • Total interior livable area: 1,200 sqft
    • Finished area above ground: 1,200

    Property

    Parking
    • Total spaces: 1
    • Details: Reserved Spaces: 1
    Features
    • Levels: One
    • Stories: 1
    • Entry location: Corridor Access
    • Patio & porch: Covered, Patio
    • Exterior features: Elevator
    • Pool features: Indoor, Outdoor Pool
    Details
    • Parcel number: 031310911
    • Special conditions: Standard

    Construction

    Type & style
    • Home type: Condo
    • Architectural style: Contemporary
    • Property subtype: Condominium
    • Attached to another structure: Yes
    Materials
    • Block
    • Roof: Composition
    Condition
    • Updated/Remodeled
    • Year built: 1973

    Utilities & green energy

    • Sewer: Public Sewer
    • Water: Public
    • Utilities for property: Cable Available, Electricity Connected

    Community & HOA

    Community
    • Security: 24 Hour Security
    • Senior community: Yes
    • Subdivision: Heather Gardens
    HOA
    • Has HOA: Yes
    • Amenities included: Clubhouse, Coin Laundry, Elevator(s), Fitness Center, Front Desk, Garden Area, Golf Course, Management, Parking, Pond Seasonal, Pool, Sauna, Security, Spa/Hot Tub, Storage, Tennis Court(s), Trail(s)
    • Services included: Heat, Insurance, Maintenance Grounds, Maintenance Structure, Recycling, Road Maintenance, Security, Sewer, Snow Removal, Trash, Water
    • HOA fee: $656 monthly
    • HOA name: Heather Gardens Association/Aurora
    • HOA phone: 303-755-0652
    Location
    • Region: Aurora

    Financial & listing details

    • Price per square foot: $246/sqft
    • Tax assessed value: $230,700
    • Annual tax amount: $609
    • Date on market: 7/26/2024
    • Listing terms: Cash,Conventional,FHA,Other,VA Loan
    • Exclusions: None
    • Ownership: Corporation/Trust
    • Electric utility on property: Yes
    • Road surface type: Paved

    Price history

    DateEventPrice
    12/3/2024Sold$295,000-1.7%$246/sqft
    Source: REcolorado as distributed by MLS GRID #5112990 Report a problem
    11/24/2024Listing removed$2,500$2/sqft
    Source: REcolorado as distributed by MLS GRID #7089535 Report a problem
    11/7/2024Pending sale$299,980$250/sqft
    Source: REcolorado as distributed by MLS GRID #5112990 Report a problem
    8/31/2024Price change$299,980-8.8%$250/sqft
    Source: REcolorado as distributed by MLS GRID #5112990 Report a problem
    8/30/2024Listed for rent$2,500$2/sqft
    Source: REcolorado as distributed by MLS GRID #7089535 Report a problem
    7/26/2024Listed for sale$329,000+60.5%$274/sqft
    Source: REcolorado as distributed by MLS GRID #5112990 Report a problem
    4/26/2024Sold$205,000+153.1%$171/sqft
    Source: Public Record Report a problem
    6/2/1997Sold$81,000$68/sqft
    Source: Public Record Report a problem

    Public tax history

    YearProperty taxesTax assessment
    2025$594 +12.4%$14,419 +8.1%
    2024$529 -13.2%$13,333 -22.4%
    2023$609 -0.4%$17,184 +20.7%
    2022$612 $14,241 -2.8%
    2021-- $14,650 +8.1%
    2020$561 +7.3%$13,550
    2019$523 $13,550 +14.1%
    2018$523 +3.3%$11,873
    2017$506 $11,873 +32.5%
    2016-- $8,963
    2015-- $8,963 +74%
    2014$406 +44.5%$5,150 -23.8%
    2013$281 $6,760
    2012-- $6,760
    2011$618 +18.8%$6,760 +11.7%
    2010$521 -32%$6,050
    2009$765 $6,050 -32%
    2008-- $8,900
    2007-- $8,900 -0.6%
    2006-- $8,955
    2005-- $8,955 -4.3%
    2002$754 -1.1%$9,360 +6.4%
    2001$763 $8,800
    Find assessor info on the county website

    Neighborhood: Heather Gardens

    Nearby schools

    GreatSchools rating
    Schools provided by the listing agent
    • Elementary: Polton
    • Middle: Prairie
    • High: Overland
    • District: Cherry Creek 5

    Source: REcolorado as distributed by MLS GRID. This data may not be complete. We recommend contacting the local school district to confirm school assignments for this home.

    Get a cash offer in 3 minutes
    Find out how much your home could sell for in as little as 3 minutes with a no-obligation cash offer.
    Estimated market value
    $268,000
    Get a cash offer in 3 minutes
    Find out how much your home could sell for in as little as 3 minutes with a no-obligation cash offer.
    Estimated market value
    $268,000