Skip main navigation
Pending
  • $225,000

    3164 SE 11th St, Ocala, FL 34471

    2beds
    962sqft
    : 
    Loading
    Get pre-qualified
    Single Family Residence
    Built in 1965
    0.29 Acres Lot
    $217,400 Zestimate®
    $234/sqft
    $-- HOA

    What's special

    Fully fenced yardAttached carportCompletely remodeled kitchenBeautifully remodeled gemCrisp white shaker cabinetsPaved road frontageSpacious hall linen closet
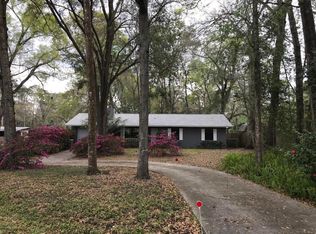
    Why Rent!!! This home is 4 miles to HCA Hospital in Ocala. This home is super clean and shows better than the pictures!! Pro pics coming soon. Welcome home to this beautifully remodeled gem in the desirable Ocala Highlands community! This move-in ready 2-bedroom, 1 bath home offers 962 sq ft of comfortable living space on a spacious .29-acre lot (84’ x 150’) with a fully fenced yard and paved road frontage. Located in a convenient SE Ocala location, this charming home features brand new luxury vinyl flooring throughout, a new roof installed in 2025, and updated electrical wiring and panel for added peace of mind. The completely remodeled kitchen is a standout with crisp white shaker cabinets, updated finishes, and a window overlooking the yard above the sink bringing in natural light. The updated bathroom features a tiled shower surround and stylish glass shower door. The dining area opens through sliding glass doors to the screened covered back porch, excellent for relaxing or entertaining. Additional features include a spacious hall linen closet, attached carport, and a separate utility room with washer and dryer area. Enjoy the large backyard with plenty of room for outdoor activities, gardening, or pets. Conveniently located near Jervey Gantt Park, the Ocala Community Pool on SE 36th Avenue, shopping, dining, and schools including Ward Highlands Elementary and Forest High School. A beautifully updated home in a great location—this one is ready for its next owner!
    19 days
    |
    727
    |
    63
    |

    Zillow last checked:

    Listing updated:

    Listed by:

    Candis Starcher 352-624-9300,

    Watson Realty Corp

    Source: Realtors Association of Citrus County,MLS#: 855760MLS LogoOriginating MLS: Realtors Association of Citrus County

      Facts & features

      Interior

      Bedrooms & bathrooms
      • Bedrooms: 2
      • Bathrooms: 1
      • Full bathrooms: 1
      Heating
      • Central, Electric
      Cooling
      • Central Air
      Appliances
      • Included: Dryer, Dishwasher, Gas Oven, Microwave Hood Fan, Microwave, Refrigerator, Washer
      Features
      • Flooring: Luxury Vinyl Plank
      Interior area
      • Total structure area: 1,307
      • Total interior livable area: 962 sqft

      Property

      Parking
      • Total spaces: 1
      • Parking features: Attached Carport, Driveway
      • Has carport: Yes
      • Has uncovered spaces: Yes
      Features
      • Levels: One
      • Stories: 1
      • Exterior features: Blacktop Driveway
      • Pool features: None
      • Fencing: Chain Link,Privacy,Wood
      Lot
      • Size: 0.29 Acres
      • Dimensions: 84 x 150
      • Features: Flat
      Details
      • Parcel number: 0662739000
      • Zoning: R1A
      • Special conditions: Standard

      Construction

      Type & style
      • Home type: SingleFamily
      • Architectural style: One Story
      • Property subtype: Single Family Residence
      Materials
      • Stucco
      • Foundation: Block
      • Roof: Asphalt,Shingle
      Condition
      • New Construction
      • New construction: No
      • Year built: 1965

      Utilities & green energy

      • Sewer: Public Sewer
      • Water: Public

      Community & HOA

      Community
      • Subdivision: Not on List
      HOA
      • Has HOA: No
      Location
      • Region: Ocala

      Financial & listing details

      • Price per square foot: $234/sqft
      • Tax assessed value: $113,130
      • Annual tax amount: $2,196
      • Date on market: 6/19/2026
      • Cumulative days on market: 19 days
      • Listing terms: Cash,Conventional,FHA,VA Loan
      • Road surface type: Paved

        Estimated market value

        $217,400

        $207,000 - $228,000

        $1,447/mo

        Price history

        DateEventPrice
        7/8/2026Contingent$225,000$234/sqft
        Source: Stellar MLS #OM726719 Report a problem
        7/7/2026Pending sale$225,000$234/sqft
        Source: Stellar MLS #OM726719 Report a problem
        6/19/2026Listed for sale$225,000$234/sqft
        Source: Stellar MLS #OM726719 Report a problem

        Public tax history

        YearProperty taxesTax assessment
        2024$1,853 +5.1%$77,732 +10%
        2023$1,763 +14.4%$70,665 +10%
        2022$1,540 +16.6%$64,241 +10%
        2021$1,321 +32.3%$58,401 +10%
        2020$999 +12.1%$53,092 +10%
        2019$891 $48,265 +4%
        2018$891 +403.5%$46,405 +32.3%
        2017$177 +8.1%$35,083 +2.1%
        2016$164 $34,361 +0.7%
        2015$164 +29.3%$34,122 +4.5%
        2014$127 +6.4%$32,661 +1.5%
        2013$119 -44.6%$32,178 -14%
        2012$215 -20.4%$37,411 -7.9%
        2011$270 +6.8%$40,607 +1.5%
        2010$253 +12%$40,007 +2.7%
        2009$225 +2.9%$38,955 +0.1%
        2008$219 +11.2%$38,917 +3%
        2007$197 -6.7%$37,784 +2.5%
        2006$211 +14.3%$36,864 +3%
        2005$185 $35,790 +3%
        2004$185 +9%$34,748 +4.3%
        2002$169 +21%$33,302 +4.6%
        2001$140 $31,824
        2000$140 $31,824

        Find assessor info on the county website

        Monthly payment

        Est. payment

        Payment breakdown

        Explore the cost of this home by adjusting the details. Changes won't be saved.
        All calculations are estimates and provided by Zillow, Inc. for informational purposes only. Actual amounts may vary.
        HOA fees may include property taxes on listings classified as Co-Ops. Contact the listing agent and/or owner for fee details.
        Mortgage interest rates are dependent on a number of factors, including credit score, down payment, and repayment length. Interest rate data provided by Zillow Group Marketplace, Inc. as of 1/1/1970 from various mortgage lenders with which we have lead or other similar arrangements; the Estimated Payment is an average of those rates.
        See how much you could borrow to make a competitive offer.

        Climate risks

        Neighborhood: 34471

        Getting around

        14 / 100
        Car-Dependent
        20 / 100
        Minimal Transit
        39 / 100
        Somewhat Bikeable

        Nearby schools

        GreatSchools rating

        A local agent can set up tours, give advice and negotiate with sellers.

        A local lender can help you make sure your offer is ready when you are.

        Browse local experts

        Similar homes

        Skip to the end of the carouselSkip to the beginning of the carousel