Nestled on 5.4 acres in Albemarle County, this cozy home offers privacy & space in a wooded retreat. The charming front porch welcomes you with Trex decking & beadboard ceilings, perfect for slow mornings & quiet evenings outside. Inside, you’ll find a formal living room, a generous dining room made for gatherings, and a den warmed by a stone fireplace. The kitchen features granite counters and a built-in island with convenient access to the laundry room/pantry & garage. A remodeled half bath with granite counters completes the main level. Upstairs, find the primary suite with an updated bath boasting dual sinks, a large soaking tub, and tiled shower. Down the hall, you’ll find a bright, expansive bonus room with large windows, three additional bedrooms and an updated full bath with LVT flooring and a quartz sink. Outdoor living shines with the screened porch and cozy deck with built-in seating, surrounded by peaceful, private grounds with lovingly crafted wildflower gardens and mature trees. Located within 10 minutes of grocery stores & restaurants and 15 minutes of vineyards & historical sites. 13 miles to Downtown Charlottesville and UVA!
Active
$575,000
3164 Saddlewood Pl, Charlottesville, VA 22902
4beds
2,656sqft
Single Family Residence
Built in 1995
5.4 Acres Lot
$560,300 Zestimate®
$216/sqft
$-- HOA
What's special
- 39 days
- 1,055
- 67
Likely to sell faster than
Zillow last checked:
Listing updated:
Listed by:
RIVES BAILEY 434-981-2338,
MONTAGUE, MILLER & CO. - WESTFIELD 434-973-5393
Source: CAAR,MLS#: 679927 Originating MLS: Charlottesville Area Association of Realtors
Originating MLS: Charlottesville Area Association of RealtorsFacts & features
Interior
Bedrooms & bathrooms
- Bedrooms: 4
- Bathrooms: 3
- Full bathrooms: 2
- 1/2 bathrooms: 1
- Main level bathrooms: 1
Rooms
- Room types: Bathroom, Bonus Room, Bedroom, Den, Dining Room, Full Bath, Half Bath, Kitchen, Laundry, Living Room, Primary Bathroom, Primary Bedroom, Sunroom
Primary bedroom
- Level: Second
Bedroom
- Level: Second
Primary bathroom
- Level: Second
Bathroom
- Level: Second
Bonus room
- Level: Second
Den
- Level: First
Dining room
- Level: First
Half bath
- Level: First
Kitchen
- Level: First
Laundry
- Level: First
Living room
- Level: First
Heating
- Heat Pump
Cooling
- Central Air
Appliances
- Included: Dishwasher, Electric Range, Microwave, Refrigerator, Dryer, Washer
Features
- Double Vanity, Walk-In Closet(s), Kitchen Island, Recessed Lighting
- Flooring: Carpet, Hardwood
- Has basement: No
- Number of fireplaces: 1
- Fireplace features: One, Stone, Wood Burning
Interior area
- Total structure area: 3,332
- Total interior livable area: 2,656 sqft
- Finished area above ground: 2,656
- Finished area below ground: 0
Property
Parking
- Total spaces: 2
- Parking features: Asphalt, Attached, Electricity, Garage, Off Street, Garage Faces Side
- Attached garage spaces: 2
Accessibility
- Accessibility features: Grab Bars
Features
- Levels: Two
- Stories: 2
- Patio & porch: Deck, Front Porch, Porch, Screened
- Exterior features: Mature Trees/Landscape, Porch
- Has view: Yes
- View description: Trees/Woods
Lot
- Size: 5.4 Acres
- Features: Garden, Landscaped, Level, Private, Wooded
Details
- Additional structures: Shed(s)
- Parcel number: 10500000006100
- Zoning description: RA Rural Area
Construction
Type & style
- Home type: SingleFamily
- Property subtype: Single Family Residence
Materials
- Stick Built, Vinyl Siding
- Foundation: Poured
- Roof: Composition,Shingle
Condition
- New construction: No
- Year built: 1995
Utilities & green energy
- Sewer: Septic Tank
- Water: Private, Well
- Utilities for property: Cable Available, High Speed Internet Available
Community & HOA
Community
- Subdivision: SADDLEWOOD FARMS
HOA
- Has HOA: No
Location
- Region: Charlottesville
Financial & listing details
- Price per square foot: $216/sqft
- Tax assessed value: $448,600
- Annual tax amount: $4,352
- Date on market: 7/24/2026
- Cumulative days on market: 33 days
- Exclusions: Porch Swing
Estimated market value
$560,300
$532,000 - $588,000
$3,404/mo
Price history
| Date | Event | Price |
|---|---|---|
| 7/31/2026 | Listed for sale | $575,000+168.7%$216/sqft |
Source:  CAAR #679927 Report a problem CAAR #679927 Report a problem | ||
| 9/2/1999 | Sold | $214,000$81/sqft |
Source: Agent Provided Report a problem | ||
Public tax history
| Year | Property taxes | Tax assessment |
|---|---|---|
| 2025 | $4,010 +5.9% | $448,600 +1.1% |
| 2024 | $3,788 +2.6% | $443,600 +2.6% |
| 2023 | $3,694 +10.3% | $432,500 +10.3% |
| 2022 | $3,349 +9% | $392,200 +9% |
| 2021 | $3,074 +6% | $359,900 +6% |
| 2020 | $2,900 +6.1% | $339,600 +6.1% |
| 2019 | $2,734 +3.7% | $320,100 +1.9% |
| 2018 | $2,636 +108.9% | $314,200 +4.5% |
| 2017 | $1,262 -46.8% | $300,800 +6.4% |
| 2016 | $2,373 +108.3% | $282,800 +1.7% |
| 2015 | $1,139 | $278,200 +0.9% |
| 2014 | -- | $275,600 +6.7% |
| 2013 | -- | $258,400 -6% |
| 2012 | -- | $274,800 -0.8% |
| 2011 | -- | $277,100 -5.1% |
| 2010 | -- | $291,900 -10.3% |
| 2009 | -- | $325,500 -2.6% |
| 2008 | -- | $334,200 -3.2% |
| 2007 | -- | $345,100 +18.4% |
| 2006 | -- | $291,500 |
| 2005 | -- | $291,500 +19.4% |
| 2004 | -- | $244,200 |
| 2003 | -- | $244,200 +14.6% |
| 2002 | -- | $213,100 |
| 2001 | -- | $213,100 |
Find assessor info on the county website
Monthly payment
Est. payment
Payment breakdown
Explore the cost of this home by adjusting the details. Changes won't be saved.Climate risks
Neighborhood: 22902
Nearby schools
Schools provided by the listing agent
- Elementary: Stone-Robinson
- Middle: Walton
- High: Monticello
Source: CAAR. This data may not be complete. We recommend contacting the local school district to confirm school assignments for this home.
- $491,5003 bd3 ba1.3k sqft3124 Saddlewood Pl, Charlottesville, VA 22902Off Market
- $484,7004 bd3 ba1.5k sqft4166 Saddlewood Dr, Charlottesville, VA 22902Off Market
- $463,8003 bd2 ba1.9k sqft3136 Martin Kings Rd, Charlottesville, VA 22902Off Market
- $553,6003 bd2 ba1.9k sqft3194 Martin Kings Rd, Charlottesville, VA 22902Off Market
Similar homes
- $549,0005 bd3 ba2.9k sqft2851 Martin Kings Rd, Scottsville, VA 24590For Sale
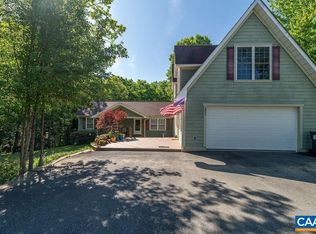
 MLS ID #677240, SANDRA MORRIS, KELLER WILLIAMS ALLIANCE - CHARLOTTESVILLE. CAAR
 - $509,0004 bd3 ba2.7k sqft2 Whippoorwill Ln, Palmyra, VA 22963For Sale
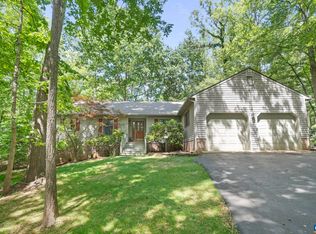 MLS ID #681380, VICKI WILSON, MONTICELLO COUNTRY REALTY, LLC. CAAR
 - $550,0003 bd2 ba2k sqft182 Fox Hollow Ln, Palmyra, VA 22963For Sale
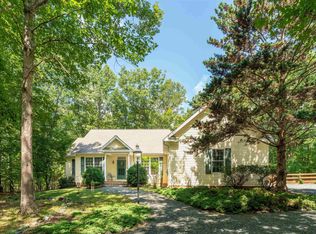 MLS ID #680675, STEPHANIE ALIBAKHSHI, THE HOGAN GROUP-CHARLOTTESVILLE. CAAR
 - $625,0005 bd3 ba3.1k sqft195 Jefferson Dr, Palmyra, VA 22963For Sale
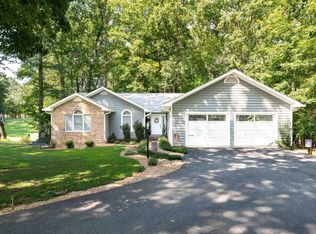 MLS ID #680739, NIKILYN GRIMSLEY, COMPASS-Avenue. CAAR
 - $575,0003 bd3 ba2.6k sqft3288 Wooded Acres Ln, Charlottesville, VA 22911For SaleMLS ID #677569, JEFF GAFFNEY, REAL ESTATE III, INC.. CAAR
- $544,9004 bd4 ba3.6k sqft39 Cliftwood Rd, Palmyra, VA 22963For SaleMLS ID #680067, KAREN KEHOE, RE/MAX GATEWAY. CAAR
- $550,0004 bd3 ba2.4k sqft504 Willow Ridge Rd, Troy, VA 22974For SaleMLS ID #677414, LYNN FOX, FOX REALTY GROUP LLC. CAAR
- $599,9003 bd3 ba1.7k sqft102 Slate Pl, Charlottesville, VA 22902For SaleMLS ID #680838, GARY PALMER, TOWN REALTY. CAAR
- $595,0004 bd3 ba2.5k sqft1141 Hearthglow Ct, Charlottesville, VA 22901For SaleMLS ID #680964, BRUCE BOSSELMAN, KLINE MAY REALTY, LLC. CAAR
- $625,0004 bd3 ba2.6k sqft281 Jefferson Dr, Palmyra, VA 22963For SaleMLS ID #678407, PEGGY SHANKLIN, LONG & FOSTER - LAKE MONTICELLO. CAAR
- $544,9003 bd2 ba1.9k sqft553 Hidden Valleys Rd, Palmyra, VA 22963For SaleMLS ID #675493, Nate Kline, NextHome Realty Select. CAAR
- $599,9994 bd3 ba3.4k sqft32 Mulligan Dr, Palmyra, VA 22963For SaleMLS ID #678921, KAREN KEHOE, RE/MAX GATEWAY. CAAR
- $675,0004 bd4 ba3.8k sqft17 Acre Ln, Palmyra, VA 22963For SaleMLS ID #680562, KEVIN QUICK, RE/MAX REALTY SPECIALISTS-CHARLOTTESVILLE. CAAR
- $385,0004 bd2 ba2.2k sqft1203 Long Acre Rd, Palmyra, VA 22963For SaleMLS ID #680970, GARY PALMER, TOWN REALTY. CAAR
- $630,0005 bd3 ba2.8k sqft21 Vine Ridge Dr, Palmyra, VA 22963For SaleMLS ID #680466, CHRISTY BECK, PAUL WESLEY REAL ESTATE. CAAR
- $619,9904 bd2 ba2.2k sqft337 Carrsbrook Dr, Charlottesville, VA 22901For SaleMLS ID #675687, HARRY RINDLER, LONG & FOSTER - CHARLOTTESVILLE. CAAR
- $500,0004 bd2 ba1.5k sqft1249 Gristmill Dr, Charlottesville, VA 22902For SaleMLS ID #679546, CHRIS SAXON, NEST REALTY GROUP. CAAR
- $599,0004 bd2 ba2.1k sqft418 James River Rd, Scottsville, VA 24590For SaleMLS ID #676747, CLAYTON BUTLER, THE HOGAN GROUP-CHARLOTTESVILLE. CAAR
- $595,0005 bd3 ba2.7k sqft1101 River Ct, Charlottesville, VA 22901For SaleMLS ID #680208, PETE KOOKEN, DOGWOOD REALTY GROUP LLC. CAAR
- $685,0003 bd4 ba2.2k sqft42 Cliftwood Rd, Palmyra, VA 22963For SaleMLS ID #678194, HELEN ASCOLI, NEST REALTY GROUP. CAAR
