Skip main navigation
Sold for $735,000
  • $735,000

    3164 SATILLA LOOP, ODESSA, FL 33556

    5beds
    2,555sqft
    Single Family Residence
    Built in 2019
    10,743 Square Feet Lot
    $734,800 Zestimate®
    $288/sqft
    $4,130 Estimated rent

    Home value

    $734,800

    $676,000 - $801,000

    $4,130/mo

    Zestimate® history
    Loading
    Loading...

    Owner options

    List your home for rent

    $4,130/mo

    Rent Zestimate®

    Find your next renter with Zillow Rental Manager. Plus, with online applications, you can quickly screen prospective tenants – for free.

    Learn more

    $4,130/mo

    Rent Zestimate®

    Refinance and save

    $5,062/mo

    Est. payment

    Refinancing to a lower rate could help reduce your monthly payments and save thousands over the life of the loan.

    See today's rates

    $5,062/mo

    Est. payment

    Explore your selling options

    Work with a Zillow partner agent

    Leverage their expertise and Zillow's premium Showcase listings to get your home seen by more buyers.

    Get started

    List with your own agent

    Get your home in front of millions of buyers by listing it on Zillow.

    Learn how to do it

    Sell it yourself

    Take full control of how buyers see your home on Zillow by listing For Sale by Owner (FSBO).

    List your home

    What's special

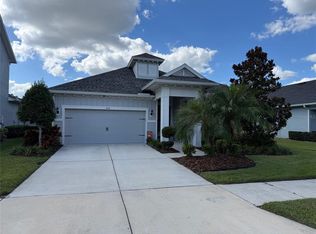
    Rarely do you find this combination in Asturia: an ICI pool home with a spa, outdoor kitchen, high trim level, and an oversized pond lot with a huge side yard. The homesite is one of the standout features, with peaceful pond views, tropical landscaping, and a side yard that gives the property a more spacious feel. Inside, the home is finished with vinyl flooring throughout, creating a clean and cohesive feel from the moment you walk in. Just off the entry, the first bedroom sits near a full bathroom, making it a great option for a guest suite, private office, or flexible first floor space. From there, the home opens into the main kitchen, dining, and living area. The kitchen features white cabinetry, stone countertops, stainless steel appliances, a built in oven, gas range, range hood, and a walk in pantry with wood shelving. The adjacent dining and living spaces include crown molding, built in speakers, and beautiful views of the pool and pond through the sliding glass doors, which are finished with plantation shutter sliders. The outdoor living space is one of the biggest highlights of the home. The fully enclosed pool area features a gas heated saltwater pool, in ground spa, and multiple water features, creating a private backyard retreat designed for everyday enjoyment and entertaining. The outdoor kitchen is equipped with a grill, sink, side burner, refrigerator, and generous granite counter space. Tropical landscaping and pond views complete the setting. Back inside, the primary suite is located off the dining area and overlooks the pool and pond. The room features vaulted ceilings, while the en suite bathroom includes a walk in shower, soaking tub, double sinks, and a spacious walk in closet. Upstairs, a loft provides additional living space, along with three bedrooms and a full bathroom, giving the home a functional layout with room to spread out. Located in the highly desirable Asturia community in Odessa, residents enjoy resort style amenities including a clubhouse, fitness center, resort pool, playground, dog park, and scenic walking trails. With convenient access to the Suncoast Parkway, SR 54, shopping, dining, and top rated schools, Asturia continues to be one of the most sought after communities in the area.

    Zillow last checked:

    Listing updated:

    Listed by:

    Keith Jamison 727-612-6677,

    REAL BROKER, LLC 855-450-0442,

    Jillian Jamison 727-804-7622,

    REAL BROKER, LLC

    Bought with:

    Keith Jamison, 3464350

    REAL BROKER, LLC

    Source: Stellar MLS,MLS#: TB8504744MLS LogoOriginating MLS: Orlando Regional

    Facts & features

    Interior

    Bedrooms & bathrooms
    • Bedrooms: 5
    • Bathrooms: 3
    • Full bathrooms: 3
    Primary bedroom
    • Features: En Suite Bathroom, Walk-In Closet(s)
    • Level: First
    • Area: 226.46 Square Feet
    • Dimensions: 13.4x16.9
    Bedroom 2
    • Features: Built-in Closet
    • Level: First
    • Area: 147.62 Square Feet
    • Dimensions: 12.2x12.1
    Bedroom 3
    • Features: Built-in Closet
    • Level: Second
    • Area: 140.3 Square Feet
    • Dimensions: 12.2x11.5
    Bedroom 4
    • Features: Built-in Closet
    • Level: Second
    • Area: 161.28 Square Feet
    • Dimensions: 14.4x11.2
    Bedroom 5
    • Features: Built-in Closet
    • Level: Second
    • Area: 152.64 Square Feet
    • Dimensions: 14.4x10.6
    Primary bathroom
    • Level: First
    • Area: 128.64 Square Feet
    • Dimensions: 13.4x9.6
    Bathroom 2
    • Level: First
    • Area: 65.88 Square Feet
    • Dimensions: 12.2x5.4
    Bathroom 3
    • Level: Second
    • Area: 55.5 Square Feet
    • Dimensions: 11.1x5
    Dining room
    • Level: First
    • Area: 278.76 Square Feet
    • Dimensions: 10.1x27.6
    Kitchen
    • Level: First
    • Area: 146.26 Square Feet
    • Dimensions: 14.2x10.3
    Laundry
    • Level: First
    • Area: 48.27 Square Feet
    • Dimensions: 7.9x6.11
    Living room
    • Level: First
    • Area: 228.76 Square Feet
    • Dimensions: 14.2x16.11
    Loft
    • Level: Second
    • Area: 277.08 Square Feet
    • Dimensions: 18.11x15.3
    Heating
    • Central, Heat Pump
    Cooling
    • Central Air
    Appliances
    • Included: Oven, Dishwasher, Disposal, Dryer, Gas Water Heater, Microwave, Range Hood, Refrigerator, Washer
    • Laundry: Laundry Room
    Features
    • Ceiling Fan(s), Crown Molding, Kitchen/Family Room Combo, Living Room/Dining Room Combo, Open Floorplan, Primary Bedroom Main Floor, Smart Home, Stone Counters, Thermostat, Vaulted Ceiling(s), Walk-In Closet(s)
    • Flooring: Luxury Vinyl, Tile
    • Doors: Outdoor Grill, Outdoor Kitchen, Sliding Doors
    • Windows: Window Treatments, Hurricane Shutters
    • Has fireplace: No
    Interior area
    • Total structure area: 3,452
    • Total interior livable area: 2,555 sqft

    Property

    Parking
    • Total spaces: 2
    • Parking features: Driveway, Garage Door Opener
    • Attached garage spaces: 2
    • Has uncovered spaces: Yes
    Features
    • Levels: Two
    • Stories: 2
    • Patio & porch: Rear Porch, Screened
    • Exterior features: Irrigation System, Outdoor Grill, Outdoor Kitchen, Rain Gutters
    • Has private pool: Yes
    • Pool features: Heated, In Ground, Salt Water, Screen Enclosure
    • Has spa: Yes
    • Spa features: In Ground
    • Fencing: Fenced
    • Has view: Yes
    • View description: Water, Pond
    • Has water view: Yes
    • Water view: Water,Pond
    Lot
    • Size: 10,743 Square Feet
    • Features: Corner Lot, Sidewalk
    • Residential vegetation: Trees/Landscaped
    Details
    • Parcel number: 172625008.0022.00010.0
    • Zoning: MPUD
    • Special conditions: None

    Construction

    Type & style
    • Home type: SingleFamily
    • Property subtype: Single Family Residence
    Materials
    • Block, Wood Frame
    • Foundation: Slab
    • Roof: Shingle
    Condition
    • New construction: No
    • Year built: 2019
    Details
    • Builder name: ICI Homes

    Utilities & green energy

    • Sewer: Public Sewer
    • Water: Public
    • Utilities for property: Cable Connected, Electricity Connected, Natural Gas Connected, Public, Sewer Connected, Sprinkler Recycled, Street Lights, Underground Utilities, Water Connected

    Community & HOA

    Community
    • Features: Clubhouse, Community Mailbox, Deed Restrictions, Dog Park, Fitness Center, Golf Carts OK, Irrigation-Reclaimed Water, Playground, Pool, Sidewalks
    • Pet fee: $0 monthly
    • Subdivision: ASTURIA PH 2A & 2B
    HOA
    • Has HOA: Yes
    • Amenities included: Clubhouse, Fence Restrictions, Fitness Center, Maintenance, Playground, Pool, Trail(s)
    • Services included: Manager
    • HOA fee: $8 monthly
    • HOA name: Green Acre Property Management/Kim Pennington
    • HOA phone: 813-936-4157
    Location
    • Region: Odessa

    Financial & listing details

    • Price per square foot: $288/sqft
    • Tax assessed value: $609,792
    • Annual tax amount: $9,859
    • Date on market: 7/9/2026
    • Cumulative days on market: 6 days
    • Listing terms: Cash,Conventional,FHA,VA Loan
    • Ownership: Fee Simple
    • Total actual rent: 0
    • Electric utility on property: Yes
    • Road surface type: Paved, Asphalt

    Price history

    DateEventPrice
    8/14/2026Sold$735,000-2%$288/sqft
    Source: Stellar MLS #TB8504744 Report a problem
    7/15/2026Pending sale$750,000$294/sqft
    Source: Stellar MLS #TB8504744 Report a problem
    7/9/2026Listed for sale$750,000+65.5%$294/sqft
    Source: Stellar MLS #TB8504744 Report a problem
    11/4/2019Sold$453,200$177/sqft
    Source: Public Record Report a problem

    Public tax history

    YearProperty taxesTax assessment
    2025$9,859 -1.5%$435,680 +2.9%
    2024$10,005 +2.4%$423,410
    2023$9,766 +11.6%$423,410 +3%
    2022$8,752 +4.2%$411,080 +6.7%
    2021$8,400 +12.4%$385,350 +12%
    2020$7,472 +121.3%$344,132 +455.2%
    2019$3,377 $61,986
    2018$3,377 +6.7%$61,986 +178.4%
    2017$3,166 $22,269
    Find assessor info on the county website

    Neighborhood: 33556

    Nearby schools

    GreatSchools rating
    Schools provided by the listing agent
    • Elementary: Odessa Elementary
    • Middle: Seven Springs Middle-PO
    • High: J.W. Mitchell High-PO

    Source: Stellar MLS. This data may not be complete. We recommend contacting the local school district to confirm school assignments for this home.

    Get a cash offer in 3 minutes
    Find out how much your home could sell for in as little as 3 minutes with a no-obligation cash offer.
    Estimated market value
    $734,800
    Get a cash offer in 3 minutes
    Find out how much your home could sell for in as little as 3 minutes with a no-obligation cash offer.
    Estimated market value
    $734,800