Bright and spacious brick-front colonial set on a beautiful 1.08-acre, park-like lot in the highly sought-after South Wales community. This 4-bedroom, 4.5-bath home offers a versatile layout featuring a Main-level Primary suite. Sunlight fills the inviting sunroom, while hardwood floors grace the main level living areas. Granite countertops, Stainless Steel appliances and generous storage add everyday comfort and functionality. The upper level offers a Princess Suite and Jack and Jill bath between spacious bedrooms and a loft area with custom built in shelving. The fully finished basement with walkout level exit, expansive rec room, bonus room, full bath & cedar lined closets provide ample room for entertaining and storage. Two HUGE attic spaces provide excellent potential for additional finished living space or storage. Major updates include a new HVAC system and roof (2026) and hot water heater replaced within the past five years. Other features include: Rainsoft whole house water filtration & softening system and hard to find central vac system! Freshly painted throughout & new carpet in the primary suite and basement, this home is move-in ready. Complete with a 2-car garage, this home offers space, flexibility, and an unbeatable location. Enjoy the peaceful setting with thoughtful landscaping, just minutes from Spillman Park and neighborhood walking trails. Jeffersonton is ideally located between the charming towns of Culpeper and Warrenton - giving you two communities to enjoy!
Sold for $720,000
$720,000
3164 Somerset Dr, Jeffersonton, VA 22724
4beds
4,876sqft
Single Family Residence
Built in 2002
1.08 Acres Lot
$719,900 Zestimate®
$148/sqft
$4,563 Estimated rent
Home value
$719,900
$670,000 - $770,000
$4,563/mo
Zestimate® history
Owner options
List your home for rent
$4,563/mo
Rent Zestimate®
Find your next renter with Zillow Rental Manager. Plus, with online applications, you can quickly screen prospective tenants – for free.
$4,563/mo
Rent Zestimate®
Refinance and save
$4,432/mo
Est. payment
Refinancing to a lower rate could help reduce your monthly payments and save thousands over the life of the loan.
$4,432/mo
Est. payment
Explore your selling options
Work with a Zillow partner agent
Leverage their expertise and Zillow's premium Showcase listings to get your home seen by more buyers.
Get startedList with your own agent
Get your home in front of millions of buyers by listing it on Zillow.
Learn how to do itSell it yourself
Take full control of how buyers see your home on Zillow by listing For Sale by Owner (FSBO).
List your homeWhat's special
Inviting sunroomBonus roomMain-level primary suiteGranite countertopsFreshly painted throughoutExpansive rec roomGenerous storage
Zillow last checked:
Listing updated:
Listed by:
Allison Brindley 540-270-9495,
Ross Real Estate
Bought with:
Drew Piccione
Pearson Smith Realty, LLC
Source: Bright MLS,MLS#: VACU2013532
Facts & features
Interior
Bedrooms & bathrooms
- Bedrooms: 4
- Bathrooms: 5
- Full bathrooms: 4
- 1/2 bathrooms: 1
- Main level bathrooms: 2
- Main level bedrooms: 1
Rooms
- Room types: Living Room, Dining Room, Primary Bedroom, Bedroom 2, Bedroom 3, Bedroom 4, Breakfast Room, Recreation Room, Bonus Room
Primary bedroom
- Features: Flooring - HardWood
- Level: Main
- Area: 208 Square Feet
- Dimensions: 13 X 16
Bedroom 2
- Features: Flooring - Carpet
- Level: Upper
- Area: 144 Square Feet
- Dimensions: 12 X 12
Bedroom 3
- Features: Flooring - Carpet
- Level: Upper
- Area: 143 Square Feet
- Dimensions: 11 X 13
Bedroom 4
- Features: Flooring - Carpet
- Level: Upper
- Area: 144 Square Feet
- Dimensions: 12 X 12
Bonus room
- Features: Flooring - Carpet
- Level: Lower
Breakfast room
- Features: Flooring - HardWood
- Level: Main
- Area: 182 Square Feet
- Dimensions: 13 X 14
Dining room
- Features: Flooring - HardWood
- Level: Main
- Area: 182 Square Feet
- Dimensions: 13 X 14
Living room
- Features: Flooring - HardWood
- Level: Main
- Area: 168 Square Feet
- Dimensions: 12 X 14
Recreation room
- Features: Cedar Closet(s), Flooring - Carpet, Walk-In Closet(s)
- Level: Lower
Heating
- Forced Air, Heat Pump, Propane, Electric
Cooling
- Ceiling Fan(s), Central Air, Electric
Appliances
- Included: Central Vacuum, Dishwasher, Disposal, Exhaust Fan, Ice Maker, Microwave, Refrigerator, Cooktop, Stainless Steel Appliance(s), Water Heater, Washer, Dryer, Gas Water Heater
Features
- Breakfast Area, Family Room Off Kitchen, Dining Area, Built-in Features, Primary Bath(s), Bar, Upgraded Countertops, Floor Plan - Traditional, 9'+ Ceilings
- Flooring: Hardwood, Carpet, Ceramic Tile, Wood
- Windows: Bay/Bow, Screens, Window Treatments
- Basement: Connecting Stairway,Exterior Entry,Sump Pump,Finished,Walk-Out Access
- Number of fireplaces: 1
- Fireplace features: Screen
Interior area
- Total structure area: 4,876
- Total interior livable area: 4,876 sqft
- Finished area above ground: 3,238
- Finished area below ground: 1,638
Property
Parking
- Total spaces: 2
- Parking features: Garage Faces Side, Garage Door Opener, Asphalt, Attached
- Attached garage spaces: 2
- Has uncovered spaces: Yes
Accessibility
- Accessibility features: None
Features
- Levels: Two
- Stories: 2
- Patio & porch: Deck, Porch
- Exterior features: Satellite Dish
- Pool features: None
- Has view: Yes
- View description: Garden, Creek/Stream
- Has water view: Yes
- Water view: Creek/Stream
Lot
- Size: 1.08 Acres
Details
- Additional structures: Above Grade, Below Grade
- Parcel number: 7G 13 60
- Zoning: R1
- Special conditions: Standard
Construction
Type & style
- Home type: SingleFamily
- Architectural style: Colonial
- Property subtype: Single Family Residence
Materials
- Brick Front
- Foundation: Active Radon Mitigation, Concrete Perimeter
- Roof: Asphalt
Condition
- Excellent
- New construction: No
- Year built: 2002
Utilities & green energy
- Sewer: Public Septic
- Water: Public
Community & HOA
Community
- Subdivision: South Wales
HOA
- Has HOA: Yes
- HOA fee: $180 quarterly
Location
- Region: Jeffersonton
Financial & listing details
- Price per square foot: $148/sqft
- Tax assessed value: $741,100
- Annual tax amount: $741,100
- Date on market: 5/7/2026
- Listing agreement: Exclusive Right To Sell
- Listing terms: Cash,Conventional,FHA,VA Loan
- Ownership: Fee Simple
Price history
| Date | Event | Price |
|---|---|---|
| 6/12/2026 | Sold | $720,000-0.7%$148/sqft |
Source:  Bright MLS #VACU2013532 Report a problem Bright MLS #VACU2013532 Report a problem | ||
| 5/19/2026 | Contingent | $724,900$149/sqft |
Source: Bright MLS #VACU2013532 Report a problem | ||
| 5/7/2026 | Listed for sale | $724,900+67.9%$149/sqft |
Source: Bright MLS #VACU2013532 Report a problem | ||
| 12/10/2003 | Sold | $431,630+16.1%$89/sqft |
Source: Public Record Report a problem | ||
| 6/26/2002 | Sold | $371,813$76/sqft |
Source: Public Record Report a problem | ||
Public tax history
| Year | Property taxes | Tax assessment |
|---|---|---|
| 2024 | $3,242 +2.2% | $689,800 |
| 2023 | $3,173 +4.2% | $689,800 +24.6% |
| 2022 | $3,046 | $553,800 |
| 2021 | $3,046 | $553,800 +19% |
| 2020 | -- | $465,500 |
| 2019 | -- | $465,500 +5.6% |
| 2018 | -- | $440,900 |
| 2017 | -- | $440,900 +0.1% |
| 2016 | -- | $440,400 |
| 2015 | -- | $440,400 |
Find assessor info on the county website
Neighborhood: 22724
Nearby homes
- $812,4005 bd5 ba5.7k sqft3184 Somerset Dr, Jeffersonton, VA 22724Off Market
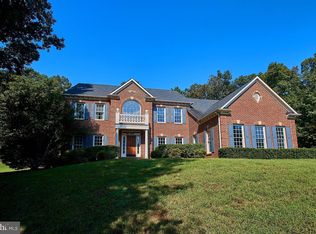
- $765,6003 bd4 ba4.8k sqft3142 Somerset Dr, Jeffersonton, VA 22724Off Market

- $700,0004 bd3 ba3.1k sqft17120 Bournbrook Ln, Jeffersonton, VA 22724Off Market
- $671,3004 bd3 ba3k sqft17137 Bournbrook Ln, Jeffersonton, VA 22724Off Market
- $661,2004 bd2 ba2.8k sqft3130 Somerset Dr, Jeffersonton, VA 22724Off Market
- $784,3004 bd4 ba5.5k sqft3200 Somerset Dr, Jeffersonton, VA 22724Off Market
- $747,1005 bd4 ba4.7k sqft17085 Paddington Ct, Jeffersonton, VA 22724Off Market
- $600,0004 bd4 ba3.6k sqft3113 Somerset Dr, Jeffersonton, VA 22724Sold
Nearby schools
GreatSchools rating
- 7/10Emerald Hill Elementary SchoolGrades: PK-5Distance: 8 mi
- 4/10Culpeper Middle SchoolGrades: 6-8Distance: 11.7 mi
- 4/10Culpeper County High SchoolGrades: 9-12Distance: 11.6 mi
Schools provided by the listing agent
- Elementary: Emerald Hill
- Middle: Culpeper
- High: Culpeper County
- District: Culpeper County Public Schools
Source: Bright MLS. This data may not be complete. We recommend contacting the local school district to confirm school assignments for this home.
Get a cash offer in 3 minutes
Find out how much your home could sell for in as little as 3 minutes with a no-obligation cash offer.
Estimated market value
$719,900
Get a cash offer in 3 minutes
Find out how much your home could sell for in as little as 3 minutes with a no-obligation cash offer.
Estimated market value
$719,900
- Virginia
- Culpeper County
- Amissville
- 22724
- 3164 Somerset Dr
Nearby cities
Nearby zip codes
Other Amissville Topics
