Skip main navigation
Off market
  • $361,100

    3164 Stanwood St, Philadelphia, PA 19136

    3beds
    1,406sqft
    SingleFamily
    Built in 1959
    3,571 Square Feet Lot
    $361,100 Zestimate®
    $257/sqft
    $2,257 Estimated rent

    Home value

    $361,100

    $343,000 - $379,000

    $2,257/mo

    Zestimate® history
    Loading
    Loading...

    Owner options

    List your home for rent

    $2,257/mo

    Rent Zestimate®

    Find your next renter with Zillow Rental Manager. Plus, with online applications, you can quickly screen prospective tenants – for free.

    Learn more

    $2,257/mo

    Rent Zestimate®

    Refinance and save

    $2,217/mo

    Est. payment

    Refinancing to a lower rate could help reduce your monthly payments and save thousands over the life of the loan.

    See today's rates

    $2,217/mo

    Est. payment

    Explore your selling options

    Work with a Zillow partner agent

    Leverage their expertise and Zillow's premium Showcase listings to get your home seen by more buyers.

    Get started

    List with your own agent

    Get your home in front of millions of buyers by listing it on Zillow.

    Learn how to do it

    Sell it yourself

    Take full control of how buyers see your home on Zillow by listing For Sale by Owner (FSBO).

    List your home

    What's special

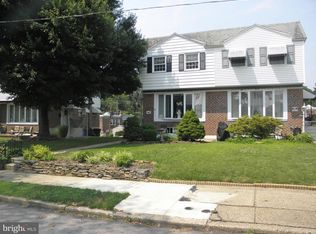
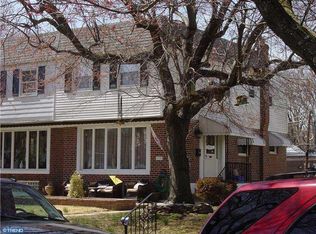
    Location-Location-Location - Steps from Pennypack Park and a short hop to Center City. The interior of this Brick Twin is delightfully bathed in natural light. The beautiful large bow window in the Living Rm lets the sunlight shine in. The Living Rm flows into the Dining Rm that is conveniently adjacent to the over-sized Eat-In-Kitchen. You will appreciate the spaciousness of this Kitchen, offering plenty of cabinet/counter space, gas cooking, double oven, and garbage disposal. On the second floor is the roomy main Bedrm w/two sizable closets, private full Bath w/shower stall, sink, and tile floor. The Second and Third Bedrms are spacious w/excellent closet space. Completing the second floor is the Hall Bathrm w/tub/shower, sink, vanity, skylight, and tile wall/flooring. The basement is partially finished, has a 15'x15" Bonus Rm, Powder Rm, separate Laundry/Mechanical Rm, storage, and access to fenced side yard. One car attached garage w/interior access. Hardwood floors throughout (under the carpet). Convenient to public transportation, major roads, center city, shopping, restaurants and more. This is the house you will want to call home. See for yourself.

    This property is off market, which means it's not currently listed for sale or rent on Zillow. This may be different from what's available on other websites or public sources.

    Facts & features

    Interior

    Bedrooms & bathrooms
    • Bedrooms: 3
    • Bathrooms: 3
    • Full bathrooms: 2
    • 1/2 bathrooms: 1
    Heating
    • Forced air, Gas
    Cooling
    • Central
    Appliances
    • Included: Garbage disposal
    Features
    • Master Bath(s), Kitchen - Eat-In
    • Flooring: Tile, Carpet, Hardwood, Linoleum / Vinyl
    • Basement: Finished
    Interior area
    • Total interior livable area: 1,406 sqft

    Property

    Parking
    • Total spaces: 1
    • Parking features: Garage - Attached
    Features
    • Exterior features: Vinyl, Brick
    • Has view: Yes
    • View description: Territorial
    Lot
    • Size: 3,571 sqft
    Details
    • Parcel number: 572006600

    Construction

    Type & style
    • Home type: SingleFamily
    Materials
    • Roof: Other
    Condition
    • Year built: 1959

    Community & neighborhood

    Location
    • Region: Philadelphia

    Other

    Other facts
    • Appliances: Oven - Double
    • Construction Materials: Brick, Vinyl Siding
    • Heating YN: Y
    • Property Type: Residential
    • Bathrooms Half: 1
    • Ownership Interest: Fee Simple
    • Parking Features: Street
    • Bathrooms Full: 2
    • Interior Features: Master Bath(s), Kitchen - Eat-In
    • Tax Lot: 321
    • Tax Annual Amount: 2713.0
    • Above Grade Fin SQFT: 1406
    • Standard Status: Active Under Contract
    • Pool: No Pool
    • Type of Parking: On Street
    • Total SQFT Source: Assessor
    • Structure Type: Twin/Semi-Detached

    Price history

    DateEventPrice
    12/28/2018Sold$230,000+0%$164/sqft
    Source: Public Record Report a problem
    10/27/2018Pending sale$229,900$164/sqft
    Source: L&F - Fort Washington #1008341764 Report a problem
    10/3/2018Listed for sale$229,900$164/sqft
    Source: L&F - Fort Washington #1008341764 Report a problem

    Public tax history

    YearProperty taxesTax assessment
    2025$4,601 +22.4%$328,700 +22.4%
    2024$3,760 $268,600
    2023$3,760 +21.4%$268,600
    2022$3,096 --
    2021$3,096 +6.2%--
    2018$2,916 +23.8%--
    2017$2,356 -9.3%--
    2016$2,597 +13.3%--
    2015$2,293 --
    2014$2,293 $193,800 +576.7%
    2012-- $28,640 +10.4%
    2008-- $25,952
    2007-- $25,952
    2006-- $25,952
    2005-- $25,952

    Find assessor info on the county website

    Neighborhood: Winchester Park

    Nearby schools

    GreatSchools rating
    Schools provided by the listing agent
    • District: The School District Of Philadelphia

    Source: The MLS. This data may not be complete. We recommend contacting the local school district to confirm school assignments for this home.

    Get a cash offer in 3 minutes
    Find out how much your home could sell for in as little as 3 minutes with a no-obligation cash offer.
    Estimated market value
    $361,100
    Get a cash offer in 3 minutes
    Find out how much your home could sell for in as little as 3 minutes with a no-obligation cash offer.
    Estimated market value
    $361,100