Skip main navigation
Closed
Street View
  • $155,000

    3164 Sunnybrooke Dr, Youngstown, OH 44511

    3beds
    1,240sqft
    Single Family Residence
    Built in 1960
    8,276 Square Feet Lot
    $188,800 Zestimate®
    $125/sqft
    $1,406 Estimated rent

    Home value

    $188,800

    $179,000 - $200,000

    $1,406/mo

    Zestimate® history
    Loading
    Loading...

    Owner options

    List your home for rent

    $1,406/mo

    Rent Zestimate®

    Find your next renter with Zillow Rental Manager. Plus, with online applications, you can quickly screen prospective tenants – for free.

    Learn more

    $1,406/mo

    Rent Zestimate®

    Refinance and save

    $1,066/mo

    Est. payment

    Refinancing to a lower rate could help reduce your monthly payments and save thousands over the life of the loan.

    See today's rates

    $1,066/mo

    Est. payment

    Explore your selling options

    Work with a Zillow partner agent

    Leverage their expertise and Zillow's premium Showcase listings to get your home seen by more buyers.

    Get started

    List with your own agent

    Get your home in front of millions of buyers by listing it on Zillow.

    Learn how to do it

    Sell it yourself

    Take full control of how buyers see your home on Zillow by listing For Sale by Owner (FSBO).

    List your home

    What's special

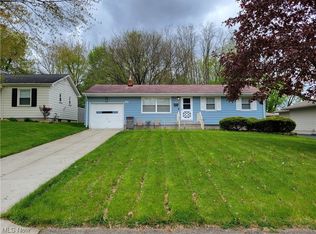
    Welcome to this well maintained ranch. Enjoy sitting outside on those sunny days on the concrete covered porch with sliders to the living room. The open floor plan is visible as you enter the nice sized living room which opens to the beautiful eat in kitchen updated with white cabinets, granite counter tops, stylish blacksplash, island, stainless gas stove, microwave, pantry and laminate floor all in 2020. There is even a trash/recycling cabinet. All appliances stay. You can watch TV while working in the kitchen which opens to the spacious family room with freestanding gas fireplace. Great for the cool winter nights. Hardwood floors under living room carpet and all three bedrooms. Updated vinyl tilt in windows. Updated main bath with laminate floor in 2019. Master bedroom has a ceiling fan w/ light and a double closet. Bedroom 2 and 3 finish the first floor. Poured walls in basement with glass block windows w/ vents to let in fresh air. Washer and dryer stay. Laundry tub, high effic. furnace and shower in basement. Lots of room to finish basement into rec room. Detached 2 car garage with updated garage door and glass block windows. Roof and vinyl siding installed in 2009. Gutter guards in 2023. Electric panel updated in 2006. This well maintained one floor home is waiting for you.

    Zillow last checked:

    Listing updated:

    Listed by:

    Susan Jordan susan.jordanohio@gmail.com330-802-1100,

    Brokers Realty Group

    Bought with:

    Maria Householder, 2024000890

    EXP Realty, LLC.

    Source: MLS Now,MLS#: 5067607MLS LogoOriginating MLS: Stark Trumbull Area REALTORS

    Facts & features

    Interior

    Bedrooms & bathrooms
    • Bedrooms: 3
    • Bathrooms: 2
    • Full bathrooms: 1
    • 1/2 bathrooms: 1
    • Main level bathrooms: 1
    • Main level bedrooms: 3
    Primary bedroom
    • Description: Flooring: Carpet,Hardwood
    • Features: Window Treatments
    • Level: First
    • Dimensions: 10.00 x 13.00
    Bedroom
    • Description: Flooring: Carpet,Hardwood
    • Features: Window Treatments
    • Level: First
    • Dimensions: 10.00 x 11.00
    Bedroom
    • Description: Flooring: Carpet,Hardwood
    • Features: Window Treatments
    • Level: First
    • Dimensions: 10.00 x 11.00
    Family room
    • Description: Flooring: Carpet
    • Features: Fireplace, Window Treatments
    • Level: First
    • Dimensions: 14.00 x 20.00
    Kitchen
    • Description: Flooring: Laminate
    • Features: Breakfast Bar, Granite Counters
    • Level: First
    • Dimensions: 10.00 x 8.00
    Living room
    • Description: Flooring: Carpet
    • Features: Window Treatments
    • Level: First
    • Dimensions: 12.00 x 15.00
    Heating
    • Forced Air, Gas
    Cooling
    • Central Air
    Appliances
    • Included: Dryer, Microwave, Range, Refrigerator, Washer
    • Laundry: Washer Hookup, Electric Dryer Hookup, Gas Dryer Hookup, In Basement
    Features
    • Ceiling Fan(s), Granite Counters, Pantry
    • Windows: Blinds, Window Treatments
    • Basement: Full
    • Number of fireplaces: 1
    • Fireplace features: Free Standing, Gas
    Interior area
    • Total structure area: 1,240
    • Total interior livable area: 1,240 sqft
    • Finished area above ground: 1,240
    • Finished area below ground: 0

    Property

    Parking
    • Total spaces: 2
    • Parking features: Detached, Electricity, Garage, Garage Door Opener, Heated Garage, Paved
    • Garage spaces: 2
    Features
    • Levels: One
    • Stories: 1
    • Patio & porch: Front Porch, Porch
    Lot
    • Size: 8,276 Square Feet
    Details
    • Parcel number: 531510083.000

    Construction

    Type & style
    • Home type: SingleFamily
    • Architectural style: Ranch
    • Property subtype: Single Family Residence
    Materials
    • Vinyl Siding
    • Roof: Asphalt
    Condition
    • Year built: 1960

    Utilities & green energy

    • Sewer: Public Sewer
    • Water: Public

    Community & HOA

    Community
    • Security: Smoke Detector(s)
    HOA
    • Has HOA: No
    Location
    • Region: Youngstown

    Financial & listing details

    • Price per square foot: $125/sqft
    • Tax assessed value: $123,800
    • Annual tax amount: $2,046
    • Date on market: 9/4/2024
    • Cumulative days on market: 49 days

    Price history

    DateEventPrice
    11/26/2024Sold$155,000-3.1%$125/sqft
    Source: MLS Now #5067607 Report a problem
    10/23/2024Pending sale$159,900$129/sqft
    Source: MLS Now #5067607 Report a problem
    10/13/2024Price change$159,900-3.1%$129/sqft
    Source: MLS Now #5067607 Report a problem
    9/18/2024Price change$165,000-5.7%$133/sqft
    Source: MLS Now #5067607 Report a problem
    9/4/2024Listed for sale$175,000+141.4%$141/sqft
    Source: MLS Now #5067607 Report a problem
    11/22/2004Sold$72,500$58/sqft
    Source: Public Record Report a problem

    Public tax history

    YearProperty taxesTax assessment
    2025$1,817 -11.9%$43,330
    2024$2,061 +0.8%$43,330
    2023$2,046 +36.4%$43,330 +77.3%
    2022$1,500 0%$24,440
    2021$1,500 -0.6%$24,440
    2020$1,509 +5.2%$24,440 +17%
    2019$1,434 +0.7%$20,880
    2018$1,424 -1.6%$20,880
    2017$1,448 +7.7%$20,880 +0.1%
    2016$1,344 +2.1%$20,860
    2015$1,316 +0.7%$20,860
    2014$1,307 +1.4%$20,860
    2013$1,288 +0.1%$20,860
    2012$1,287 +0.7%$20,860
    2011$1,277 +11.4%$20,860 -3.1%
    2010$1,147 -2.8%$21,530
    2009$1,180 +17.9%$21,530
    2008$1,000 +0.1%$21,530
    2007$1,000 0%$21,530
    2006$1,000 +1.5%$21,530 +8.1%
    2005$986 -32.3%$19,920
    2003$1,456 -0.1%--
    2002$1,457 --
    2001$1,457 +1.2%--
    2000$1,440 --
    Find assessor info on the county website

    Neighborhood: Kirkmere

    Nearby schools

    GreatSchools rating
    Schools provided by the listing agent
    • District: Youngstown CSD - 5014

    Source: MLS Now. This data may not be complete. We recommend contacting the local school district to confirm school assignments for this home.

    Get a cash offer in 3 minutes
    Find out how much your home could sell for in as little as 3 minutes with a no-obligation cash offer.
    Estimated market value
    $188,800
    Get a cash offer in 3 minutes
    Find out how much your home could sell for in as little as 3 minutes with a no-obligation cash offer.
    Estimated market value
    $188,800