Skip main navigation
Closed
  • $365,000

    3164 TWILIGHT Court, Middleburg, FL 32068

    3beds
    1,932sqft
    Single Family Residence
    Built in 1997
    0.33 Acres Lot
    $371,100 Zestimate®
    $189/sqft
    $2,065 Estimated rent

    Home value

    $371,100

    $353,000 - $390,000

    $2,065/mo

    Zestimate® history
    Loading
    Loading...

    Owner options

    List your home for rent

    $2,065/mo

    Rent Zestimate®

    Find your next renter with Zillow Rental Manager. Plus, with online applications, you can quickly screen prospective tenants – for free.

    Learn more

    $2,065/mo

    Rent Zestimate®

    Refinance and save

    $3,103/mo

    Est. payment

    Refinancing to a lower rate could help reduce your monthly payments and save thousands over the life of the loan.

    See today's rates

    $3,103/mo

    Est. payment

    Explore your selling options

    Work with a Zillow partner agent

    Leverage their expertise and Zillow's premium Showcase listings to get your home seen by more buyers.

    Get started

    List with your own agent

    Get your home in front of millions of buyers by listing it on Zillow.

    Learn how to do it

    Sell it yourself

    Take full control of how buyers see your home on Zillow by listing For Sale by Owner (FSBO).

    List your home

    What's special

    Separate spaceDetached shedFormal dining roomNew roofNice quartz countersSide entry garageEat-in breakfast area
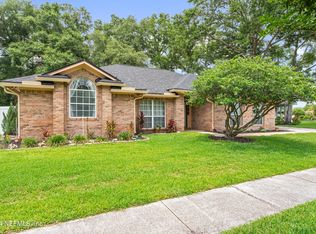
    Nestled in beautiful & gated Villages of Fireside, this home awaits you. Red brick exterior home, on nearly 1/3 acre lot, new roof in 2020, offers plenty of driveway w/a side entry garage. Guests are escorted by warm wood-look flooring into the large great room. The chef will appreciate nice quartz counters & having separate space to prep w/plenty of room to host between the eat-in breakfast area & formal dining room. New stainless steel refrigerator, range, & washing machine. Moving from the great room, the oversize Florida room (heated/cooled, & appx 300sf - add that to the 1932 = over 2230 sf#!) is another bright, & comfortable place to gather, while enjoying the view of your beautiful rear fenced yard - a gardener's paradise. Detached shed provides plenty of room for the equipment & toys. Clay County School District, no CDD - it's ready for your personal touches!

    Zillow last checked:

    Listing updated:

    Listed by:

    CONSTANCE SWANSON 904-505-1275,

    RE/MAX SPECIALISTS 904-260-4550

    Bought with:

    Jennifer Woodson, 3296916

    HERRON REAL ESTATE LLC

    Source: realMLS,MLS#: 1260583MLS Logo

    Facts & features

    Interior

    Bedrooms & bathrooms
    • Bedrooms: 3
    • Bathrooms: 2
    • Full bathrooms: 2
    Primary bedroom
    • Level: Main
    • Area: 280.85 Square Feet
    • Dimensions: 20.50 x 13.70
    Bedroom 2
    • Level: Main
    • Area: 146.4 Square Feet
    • Dimensions: 12.20 x 12.00
    Bedroom 3
    • Level: Main
    • Area: 148.8 Square Feet
    • Dimensions: 12.40 x 12.00
    Primary bathroom
    • Level: Main
    • Area: 114.84 Square Feet
    • Dimensions: 13.20 x 8.70
    Bathroom 2
    • Level: Main
    • Area: 68.2 Square Feet
    • Dimensions: 12.40 x 5.50
    Dining room
    • Level: Main
    • Area: 117.81 Square Feet
    • Dimensions: 11.90 x 9.90
    Florida room
    • Description: glassed, screened, heated/cooled
    • Level: Main
    • Area: 303.26 Square Feet
    • Dimensions: 25.70 x 11.80
    Great room
    • Level: Main
    • Area: 598 Square Feet
    • Dimensions: 32.50 x 18.40
    Kitchen
    • Level: Main
    • Area: 173.25 Square Feet
    • Dimensions: 17.50 x 9.90
    Laundry
    • Level: Main
    Heating
    • Central, Electric, Heat Pump
    Cooling
    • Central Air, Electric
    Appliances
    • Included: Dishwasher, Disposal, Dryer, Electric Range, Electric Water Heater, Refrigerator, Washer
    • Laundry: Electric Dryer Hookup, Washer Hookup
    Features
    • Eat-in Kitchen, Entrance Foyer, Open Floorplan, Pantry, Primary Bathroom - Tub with Shower, Master Downstairs, Split Bedrooms, Vaulted Ceiling(s), Walk-In Closet(s)
    • Flooring: Carpet, Laminate, Tile
    • Number of fireplaces: 1
    • Fireplace features: Other, Electric, Wood Burning
    Interior area
    • Total interior livable area: 1,932 sqft

    Property

    Parking
    • Total spaces: 2
    • Parking features: Attached, Garage, Garage Door Opener
    • Attached garage spaces: 2
    Features
    • Levels: One
    • Stories: 1
    • Patio & porch: Covered, Glass Enclosed, Patio, Screened
    • Pool features: None
    • Fencing: Fenced,Back Yard,Wood
    Lot
    • Size: 0.33 Acres
    • Dimensions: 0.327 ac
    Details
    • Additional structures: Shed(s)
    • Parcel number: 45052500898900929

    Construction

    Type & style
    • Home type: SingleFamily
    • Architectural style: Traditional
    • Property subtype: Single Family Residence
    Materials
    • Brick Veneer, Frame
    • Roof: Shingle
    Condition
    • New construction: No
    • Year built: 1997

    Utilities & green energy

    • Sewer: Public Sewer
    • Water: Public
    • Utilities for property: Cable Available, Electricity Connected, Sewer Connected, Water Connected
    Green energy
    • Energy efficient items: Windows

    Community & neighborhood

    Security
    • Security features: Security Gate, Smoke Detector(s)
    Location
    • Region: Middleburg
    • Subdivision: Villages Of Fireside

    HOA & financial

    HOA
    • Has HOA: Yes
    • HOA fee: $655 annually
    • Amenities included: Other, Gated
    • Association name: Villages of Fireside
    • Association phone: 904-278-2338

    Other

    Other facts
    • Listing terms: Cash,Conventional,FHA,USDA Loan,VA Loan
    • Road surface type: Asphalt

    Price history

    DateEventPrice
    2/28/2024Sold$365,000-3.9%$189/sqft
    Source: realMLS #1260583 Report a problem
    1/27/2024Price change$380,000-2.6%$197/sqft
    Source: realMLS #1260583 Report a problem
    12/7/2023Listed for sale$390,000+86.6%$202/sqft
    Source: realMLS #1260583 Report a problem
    2/20/2010Listing removed$209,000$108/sqft
    Source: Watson Realty Corp #N515117 Report a problem
    1/9/2010Listed for sale$209,000-2.8%$108/sqft
    Source: Watson Realty Corp #N515117 Report a problem
    11/14/2005Sold$215,000+34.5%$111/sqft
    Source: Public Record Report a problem
    8/28/2003Sold$159,900+18.4%$83/sqft
    Source: Public Record Report a problem
    2/22/2002Sold$135,000$70/sqft
    Source: Public Record Report a problem

    Public tax history

    YearProperty taxesTax assessment
    2025-- $298,454 +88.8%
    2024$2,136 +4%$158,043 +3%
    2023$2,055 +9.5%$153,440 +3%
    2022$1,877 +0.4%$148,971 +3%
    2021$1,869 +3.3%$144,633 +1.4%
    2020$1,808 $142,637 +2.3%
    2019$1,808 +1.7%$139,431 +1.9%
    2018$1,779 +9.3%$136,831 +2.1%
    2017$1,628 +0.7%$134,017 +2.1%
    2016$1,617 +0.3%$131,261 +0.7%
    2015$1,611 -2.8%$130,349 +0.8%
    2014$1,657 $129,314 +1.5%
    2013-- $127,403 -0.6%
    2012-- $128,116 -2.1%
    2011-- $130,925 -4.9%
    2010-- $137,703 -7.1%
    2009-- $148,224 -14.8%
    2008-- $174,053 -6.4%
    2007-- $185,921 +2.5%
    2006-- $181,386 +30.8%
    2005-- $138,666 +3%
    2004-- $134,627 +4.7%
    2003-- $128,525 +19.7%
    2001-- $107,341 +3%
    2000-- $104,215

    Find assessor info on the county website

    Neighborhood: 32068

    Nearby schools

    GreatSchools rating
    Schools provided by the listing agent
    • Middle: Lake Asbury
    • High: Ridgeview

    Source: realMLS. This data may not be complete. We recommend contacting the local school district to confirm school assignments for this home.

    Get a cash offer in 3 minutes
    Find out how much your home could sell for in as little as 3 minutes with a no-obligation cash offer.
    Estimated market value
    $371,100
    Get a cash offer in 3 minutes
    Find out how much your home could sell for in as little as 3 minutes with a no-obligation cash offer.
    Estimated market value
    $371,100