Skip main navigation
Sold for $450,000
  • $450,000

    3164 W 8th Avenue, Denver, CO 80204

    2beds
    1,031sqft
    Single Family Residence
    Built in 1890
    2,808 Square Feet Lot
    $425,000 Zestimate®
    $436/sqft
    $2,290 Estimated rent

    Home value

    $425,000

    $404,000 - $446,000

    $2,290/mo

    Zestimate® history
    Loading
    Loading...

    Owner options

    List your home for rent

    $2,290/mo

    Rent Zestimate®

    Find your next renter with Zillow Rental Manager. Plus, with online applications, you can quickly screen prospective tenants – for free.

    Learn more

    $2,290/mo

    Rent Zestimate®

    Refinance and save

    $2,617/mo

    Est. payment

    Refinancing to a lower rate could help reduce your monthly payments and save thousands over the life of the loan.

    See today's rates

    $2,617/mo

    Est. payment

    Explore your selling options

    Work with a Zillow partner agent

    Leverage their expertise and Zillow's premium Showcase listings to get your home seen by more buyers.

    Get started

    List with your own agent

    Get your home in front of millions of buyers by listing it on Zillow.

    Learn how to do it

    Sell it yourself

    Take full control of how buyers see your home on Zillow by listing For Sale by Owner (FSBO).

    List your home

    What's special

    Modern amenitiesBeautifully designed kitchenBeautiful appointmentsDetached garageConvenient laundryCozy bedroomsBeautiful custom three-quarter bath
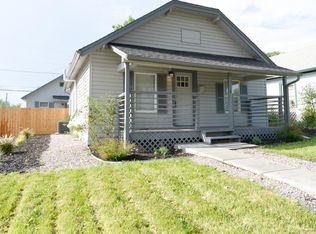
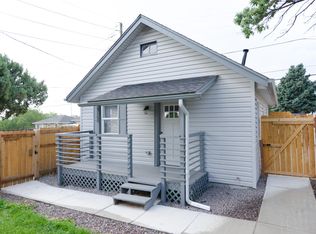
    This charming Denver home is the perfect blend of comfort and convenience. Located just minutes from downtown Denver, this home features a covered porch with a planter box, a spacious living room with beautiful appointments, cozy bedrooms. Bright Living Spaces. The living room is bright and inviting, with engineered hardwood floors, large windows that let in plenty of natural light, and plenty of space for entertaining guests. The long hallway separates the two bedrooms and leads to a beautiful custom three-quarter bath with a floating vanity and a custom shower. Stylish Kitchen with Modern Amenities. The home features a beautifully designed kitchen with white cabinetry, black quartz countertops, and all new appliances. The open layout flows seamlessly into the dining room, which features a stunning subway tile backsplash. Volume ceiling in the kitchen make this home truly unique. Convenient Laundry and Storage. The home also features a spacious laundry room that can also double as a crafts room or additional storage space. The detached garage off of the alley provides even more storage and convenience. The backyard is the perfect place for outdoor entertaining and relaxation you can design. The front porch is great for watching and sipping your favorite drink. The property is conveniently located near shopping, sports events, and offers easy access around the City. Please ask your Real Estate professional about the different incentives for financing today. Ask your Real Estate Professional about financing incentives.

    Zillow last checked:

    Listing updated:

    Listed by:

    Mark Debenedictis 303-881-7000 debenosells@gmail.com,

    RE/MAX Professionals

    Bought with:

    Nate Forse, 100096129

    Compass - Denver

    Source: REcolorado as distributed by MLS GRID,MLS#: 5899466MLS Logo

    Facts & features

    Interior

    Bedrooms & bathrooms
    • Bedrooms: 2
    • Bathrooms: 1
    • 3/4 bathrooms: 1
    • Main level bathrooms: 1
    • Main level bedrooms: 2
    Primary bedroom
    • Description: All New Engineered Hardwood Flooring
    • Level: Main
    Bedroom
    • Description: All New Engineered Hardwood Flooring
    • Level: Main
    Bathroom
    • Description: All New Custom Shower And All New Fixtures
    • Level: Main
    Dining room
    • Description: All New Engineered Hardwood Flooring Built-In Corner Shelve
    • Level: Main
    Kitchen
    • Description: All New Kitchen With Engineered Hardflooring And Fixtures
    • Level: Main
    Laundry
    • Description: All New Engineered Hardwood Flooring Large Mud Area.
    • Level: Main
    Living room
    • Description: All New Engineered Hardwood Flooring
    • Level: Main
    Heating
    • Forced Air
    Cooling
    • None
    Features
    • Basement: Partial,Unfinished
    Interior area
    • Total structure area: 1,031
    • Total interior livable area: 1,031 sqft
    • Finished area above ground: 1,031
    • Finished area below ground: 0

    Property

    Parking
    • Total spaces: 1
    • Parking features: Garage
    • Garage spaces: 1
    Features
    • Levels: One
    • Stories: 1
    • Patio & porch: Covered
    • Exterior features: Garden
    • Fencing: Full
    Lot
    • Size: 2,808 sqft
    • Features: Level
    Details
    • Parcel number: 508202002
    • Zoning: E-SU-D
    • Special conditions: Standard

    Construction

    Type & style
    • Home type: SingleFamily
    • Property subtype: Single Family Residence
    Materials
    • Frame
    • Roof: Composition
    Condition
    • Updated/Remodeled
    • Year built: 1890

    Utilities & green energy

    • Sewer: Public Sewer
    • Water: Public

    Community & neighborhood

    Location
    • Region: Denver
    • Subdivision: P T Barnums Villa Park

    Other

    Other facts
    • Listing terms: Cash,Conventional,FHA,VA Loan
    • Ownership: Corporation/Trust

    Price history

    DateEventPrice
    7/17/2023Sold$450,000+61.3%$436/sqft
    Source: REcolorado as distributed by MLS GRID #5899466 Report a problem
    1/10/2023Sold$279,000+123.2%$271/sqft
    Source: Public Record Report a problem
    10/13/2021Sold$125,000+78.6%$121/sqft
    Source: Public Record Report a problem
    9/17/1997Sold$70,000$68/sqft
    Source: Public Record Report a problem

    Public tax history

    YearProperty taxesTax assessment
    2024$1,863 +11.1%$24,040 -10.9%
    2023$1,677 +3.5%$26,980 +27.9%
    2022$1,620 +121.7%$21,090 -2.9%
    2021$731 +2.9%$21,710 +27.7%
    2020$710 +46.2%$17,002 -0.7%
    2019$486 $17,121 +36.4%
    2018$486 +0.3%$12,550
    2017$484 +36%$12,550 +37.6%
    2016$356 +47.9%$9,120
    2015$241 0%$9,120 +57.5%
    2014$241 -38.4%$5,790
    2013$391 -41%$5,790 -37.7%
    2012$662 -12.7%$9,290
    2011$759 +2.2%$9,290 -18.5%
    2010$743 +107.4%$11,400
    2009$358 -50.1%$11,400 +6.3%
    2008$717 -6.9%$10,720
    2007$770 +1.1%$10,720 -6.8%
    2006$761 +3.8%$11,500
    2005$734 +16.8%$11,500 -1.6%
    2003$628 +1.9%$11,690 +11.4%
    2002$616 $10,490 +28.4%
    2001-- $8,170

    Find assessor info on the county website

    Neighborhood: Villa Park

    Nearby schools

    GreatSchools rating
    Schools provided by the listing agent
    • Elementary: Eagleton
    • Middle: Strive Lake
    • High: North
    • District: Denver 1

    Source: REcolorado as distributed by MLS GRID. This data may not be complete. We recommend contacting the local school district to confirm school assignments for this home.

    Get a cash offer in 3 minutes
    Find out how much your home could sell for in as little as 3 minutes with a no-obligation cash offer.
    Estimated market value
    $425,000
    Get a cash offer in 3 minutes
    Find out how much your home could sell for in as little as 3 minutes with a no-obligation cash offer.
    Estimated market value
    $425,000