Skip main navigation
Closed
  • $802,000

    3164 White Falcon Way #808, Pigeon Forge, TN 37863

    5beds
    2,730sqft
    Single Family Residence, Residential
    Built in 2006
    435 Square Feet Lot
    $774,200 Zestimate®
    $294/sqft
    $6,873 Estimated rent

    Home value

    $774,200

    $666,000 - $898,000

    $6,873/mo

    Zestimate® history
    Loading
    Loading...

    Owner options

    List your home for rent

    $6,873/mo

    Rent Zestimate®

    Find your next renter with Zillow Rental Manager. Plus, with online applications, you can quickly screen prospective tenants – for free.

    Learn more

    $6,873/mo

    Rent Zestimate®

    Refinance and save

    $4,748/mo

    Est. payment

    Refinancing to a lower rate could help reduce your monthly payments and save thousands over the life of the loan.

    See today's rates

    $4,748/mo

    Est. payment

    Explore your selling options

    Work with a Zillow partner agent

    Leverage their expertise and Zillow's premium Showcase listings to get your home seen by more buyers.

    Get started

    List with your own agent

    Get your home in front of millions of buyers by listing it on Zillow.

    Learn how to do it

    Sell it yourself

    Take full control of how buyers see your home on Zillow by listing For Sale by Owner (FSBO).

    List your home

    What's special

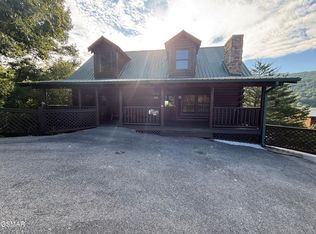
    TURNKEY & RENTAL READY!! Stunning Smoky Mountain Retreat—Your Dream Cabin Awaits! Picture cozy evenings unwinding in a private hot tub, sunlight streaming through cathedral windows, and mountain vistas as your backdrop. Just minutes from the Parkway and all the Smoky Mountain attractions, this cabin has it all! Property Highlights --> Spacious & Inviting Layout: Main level features an open-concept kitchen, dining, and living area with vaulted ceilings, a stacked-stone gas fireplace, and large windows framing forested mountain views, ideal for gatherings. --> Five Generous Bedrooms, Five Full Baths: Includes two main-level bedrooms with baths, a loft primary suite with a jetted tub and private deck (accessible via a lift if needed), plus two lower-level bedrooms with en-suite baths. Currently sleeps up to 12 guests but could easily sleep up to 20 if you add some bunkbeds. --> Lower-level rec room boasts a pool table, card table, comfy seating, and another large deck. --> Outdoor Living: Three sprawling decks, one hot tub, gas grill, and sweeping Smoky Mountain panoramas—designed for BBQs, morning coffee, or starlit sunsets. --> Public Sewer Access = Expansion Potential: Unlike most cabins on septic, this one is on public sewer, giving you the unique opportunity to add an additional bedroom and bathroom to further increase both value and rental revenue. --> Turnkey & Rental-Ready: Maintained exclusively as a vacation home, this cabin is sold fully furnished and is ready to be turned into a short-term rental!

    Zillow last checked:

    Listing updated:

    Listed by:

    Jon Henry 888-519-5113,

    eXp Realty

    Bought with:

    Brandon Thompson, 360471

    Real Broker

    Source: RealTracs MLS as distributed by MLS GRID,MLS#: 2998153MLS Logo

    Facts & features

    Interior

    Bedrooms & bathrooms
    • Bedrooms: 5
    • Bathrooms: 5
    • Full bathrooms: 5
    Heating
    • Central, Electric, Propane
    Cooling
    • Central Air
    Appliances
    • Included: Dishwasher, Dryer, Microwave, Refrigerator, Oven, Washer
    • Laundry: Washer Hookup, Electric Dryer Hookup
    Features
    • Flooring: Carpet, Wood
    • Basement: Finished
    • Number of fireplaces: 1
    Interior area
    • Total structure area: 2,730
    • Total interior livable area: 2,730 sqft
    • Finished area above ground: 1,680
    • Finished area below ground: 1,050

    Property

    Features
    • Levels: Three Or More
    • Patio & porch: Deck
    • Has view: Yes
    • View description: Mountain(s)
    Lot
    • Size: 435 Square Feet
    • Features: Other
    • Topography: Other
    Details
    • Parcel number: 093D H 00100 000
    • Special conditions: Standard

    Construction

    Type & style
    • Home type: SingleFamily
    • Architectural style: Other
    • Property subtype: Single Family Residence, Residential
    Materials
    • Log
    Condition
    • New construction: No
    • Year built: 2006

    Utilities & green energy

    • Sewer: Public Sewer
    • Water: Public
    • Utilities for property: Electricity Available, Water Available

    Community & HOA

    Community
    • Security: Smoke Detector(s)
    • Subdivision: Eagles Ridge North
    HOA
    • Has HOA: Yes
    • Services included: Maintenance Grounds
    • HOA fee: $270 quarterly
    Location
    • Region: Pigeon Forge

    Financial & listing details

    • Price per square foot: $294/sqft
    • Annual tax amount: $2,368
    • Date on market: 7/9/2025
    • Electric utility on property: Yes

    Price history

    DateEventPrice
    9/18/2025Sold$802,000+0.3%$294/sqft
    Source: RealTracs MLS as distributed by MLS GRID #2998153 Report a problem
    8/28/2025Pending sale$799,900$293/sqft
    Source: East Tennessee Realtors #1307671 Report a problem
    8/15/2025Price change$799,900-3%$293/sqft
    Source: East Tennessee Realtors #1307671 Report a problem
    8/1/2025Price change$824,900-2.9%$302/sqft
    Source: East Tennessee Realtors #1307671 Report a problem
    7/9/2025Listed for sale$849,900$311/sqft
    Source: East Tennessee Realtors #1307671 Report a problem

    Public tax history

    Tax history is unavailable.

    Neighborhood: 37863

    Nearby schools

    GreatSchools rating
    Get a cash offer in 3 minutes
    Find out how much your home could sell for in as little as 3 minutes with a no-obligation cash offer.
    Estimated market value
    $774,200
    Get a cash offer in 3 minutes
    Find out how much your home could sell for in as little as 3 minutes with a no-obligation cash offer.
    Estimated market value
    $774,200