Skip main navigation
Sold for $589,990
  • $589,990

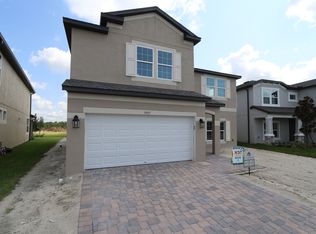
    31640 WESTBURY ESTATES AVENUE, WESLEY CHAPEL, FL 33545

    4beds
    2,431sqft
    Single Family Residence
    Built in 2024
    7,653 Square Feet Lot
    $575,100 Zestimate®
    $243/sqft
    $3,046 Estimated rent

    Home value

    $575,100

    $541,000 - $610,000

    $3,046/mo

    Zestimate® history
    Loading
    Loading...

    Owner options

    List your home for rent

    $3,046/mo

    Rent Zestimate®

    Find your next renter with Zillow Rental Manager. Plus, with online applications, you can quickly screen prospective tenants – for free.

    Learn more

    $3,046/mo

    Rent Zestimate®

    Refinance and save

    $4,051/mo

    Est. payment

    Refinancing to a lower rate could help reduce your monthly payments and save thousands over the life of the loan.

    See today's rates

    $4,051/mo

    Est. payment

    Explore your selling options

    Work with a Zillow partner agent

    Leverage their expertise and Zillow's premium Showcase listings to get your home seen by more buyers.

    Get started

    List with your own agent

    Get your home in front of millions of buyers by listing it on Zillow.

    Learn how to do it

    Sell it yourself

    Take full control of how buyers see your home on Zillow by listing For Sale by Owner (FSBO).

    List your home

    What's special

    Extra bedroomsCorner pantryEnhanced laundry roomPresentation islandStreamlined kitchenSpacious studyWrap-around counters
    Enjoy the inspired and distinguished lifestyle advantages of The Edinger new home plan. Retire to the elegance of your deluxe Owner’s Retreat, featuring a luxurious bathroom and a wardrobe-expanding walk-in closet. The spacious study presents a versatile opportunity to create your ideal home office, a welcoming den, or reading lounge. The extra bedrooms are ideal spaces for unique personalities to grow, and the private suite offers the ideal arrangement for out-of-town guests. Collaborate on culinary adventures in the streamlined kitchen that includes a corner pantry, wrap-around counters, and a presentation island. The mudroom and enhanced laundry room bring convenience to every day. David Weekley's World-class Customer Service will make the building process a delight with this impressive new home plan.

    Zillow last checked:

    Listing updated:

    Listed by:

    Robert St. Pierre 813-422-6183,

    WEEKLEY HOMES REALTY COMPANY 866-493-3553

    Bought with:

    Katie Spires, PA, 3235260

    KELLER WILLIAMS REALTY-ELITE P

    Source: Stellar MLS,MLS#: T3511466MLS LogoOriginating MLS: Pinellas Suncoast

    Facts & features

    Interior

    Bedrooms & bathrooms
    • Bedrooms: 4
    • Bathrooms: 3
    • Full bathrooms: 3
    Primary bedroom
    • Features: Walk-In Closet(s)
    • Level: First
    • Dimensions: 15x18
    Kitchen
    • Level: First
    • Dimensions: 19x12
    Living room
    • Level: First
    • Dimensions: 15x15
    Heating
    • Central, Electric
    Cooling
    • Central Air
    Appliances
    • Included: Oven, Convection Oven, Cooktop, Dishwasher, Exhaust Fan, Microwave, Range, Range Hood
    • Laundry: Inside
    Features
    • High Ceilings, In Wall Pest System, Kitchen/Family Room Combo, Living Room/Dining Room Combo, Open Floorplan
    • Flooring: Carpet, Ceramic Tile, Laminate
    • Windows: Low Emissivity Windows
    • Has fireplace: No
    Interior area
    • Total structure area: 3,543
    • Total interior livable area: 2,431 sqft

    Property

    Parking
    • Total spaces: 3
    • Parking features: Garage Door Opener
    • Attached garage spaces: 3
    • Details: Garage Dimensions: 28x22
    Features
    • Levels: One
    • Stories: 1
    • Exterior features: Irrigation System, Rain Gutters, Sidewalk
    Lot
    • Size: 7,653 Square Feet
    • Features: Above Flood Plain
    Details
    • Parcel number: 1026200060007000030
    • Zoning: RESI
    • Special conditions: None

    Construction

    Type & style
    • Home type: SingleFamily
    • Architectural style: Craftsman,Ranch
    • Property subtype: Single Family Residence
    Materials
    • Block
    • Foundation: Slab
    • Roof: Shingle
    Condition
    • Completed
    • New construction: Yes
    • Year built: 2024
    Details
    • Builder model: The Edinger
    • Builder name: David Weekley Homes

    Utilities & green energy

    • Sewer: Public Sewer
    • Water: Public
    • Utilities for property: Cable Available, Electricity Connected, Fiber Optics, Fire Hydrant, Sewer Connected, Sprinkler Recycled, Street Lights, Underground Utilities, Water Connected
    Green energy
    • Energy efficient items: Insulation, Lighting, Windows
    • Indoor air quality: Ventilation
    • Water conservation: Irrigation-Reclaimed Water

    Community & HOA

    Community
    • Features: Community Mailbox, Deed Restrictions, Fitness Center, Irrigation-Reclaimed Water, Park, Playground, Pool, Sidewalks, Special Community Restrictions, Wheelchair Access
    • Security: Fire/Smoke Detection Integration
    • Pet fee: $0 monthly
    • Subdivision: CHAPEL CROSSINGS
    HOA
    • Has HOA: Yes
    • Amenities included: Clubhouse, Fitness Center, Park, Playground, Pool, Recreation Facilities, Trail(s), Vehicle Restrictions, Wheelchair Access
    • Services included: Common Area Taxes, Community Pool, Reserve Fund, Maintenance Structure, Maintenance Grounds, Pool Maintenance, Recreational Facilities, Sewer, Trash
    • HOA fee: $9 monthly
    • HOA name: Thronwood Association
    Location
    • Region: Wesley Chapel

    Financial & listing details

    • Price per square foot: $243/sqft
    • Tax assessed value: $500,315
    • Annual tax amount: $3,898
    • Date on market: 3/13/2024
    • Cumulative days on market: 149 days
    • Listing terms: Cash,Conventional,FHA,VA Loan
    • Ownership: Fee Simple
    • Total actual rent: 0
    • Electric utility on property: Yes
    • Road surface type: Asphalt

    Price history

    DateEventPrice
    12/12/2024Sold$589,990-5.6%$243/sqft
    Source: Stellar MLS #T3511466 Report a problem
    11/19/2024Pending sale$624,990$257/sqft
    Source: Stellar MLS #T3511466 Report a problem
    11/1/2024Price change$624,990-2.3%$257/sqft
    Source: Stellar MLS #T3511466 Report a problem
    7/24/2024Pending sale$639,990$263/sqft
    Source: Stellar MLS #T3511466 Report a problem
    6/21/2024Price change$639,990-0.8%$263/sqft
    Source: Stellar MLS #T3511466 Report a problem
    6/6/2024Price change$644,990-0.8%$265/sqft
    Source: Stellar MLS #T3511466 Report a problem
    4/22/2024Price change$649,990-2.3%$267/sqft
    Source: Stellar MLS #T3511466 Report a problem
    4/3/2024Price change$664,990-1%$274/sqft
    Source: Stellar MLS #T3511466 Report a problem
    3/13/2024Listed for sale$671,690$276/sqft
    Source: Stellar MLS #T3511466 Report a problem

    Public tax history

    YearProperty taxesTax assessment
    2025$11,499 +131.2%$500,315 +351.1%
    2024$4,973 +22.5%$110,903 +74.2%
    2023$4,061 +5.6%$63,653
    2022$3,846 $63,653
    Find assessor info on the county website

    Neighborhood: 33545

    Nearby schools

    GreatSchools rating
    Schools provided by the listing agent
    • Elementary: New River Elementary
    • Middle: Thomas E Weightman Middle-PO
    • High: Wesley Chapel High-PO

    Source: Stellar MLS. This data may not be complete. We recommend contacting the local school district to confirm school assignments for this home.

    Get a cash offer in 3 minutes
    Find out how much your home could sell for in as little as 3 minutes with a no-obligation cash offer.
    Estimated market value
    $575,100
    Get a cash offer in 3 minutes
    Find out how much your home could sell for in as little as 3 minutes with a no-obligation cash offer.
    Estimated market value
    $575,100