Skip main navigation
Sold for $415,000
  • $415,000

    31643 Bella Vista Dr, Farmington Hills, MI 48334

    4beds
    2,764sqft
    Single Family Residence
    Built in 1958
    0.27 Acres Lot
    $425,600 Zestimate®
    $150/sqft
    $3,396 Estimated rent

    Home value

    $425,600

    $392,000 - $460,000

    $3,396/mo

    Zestimate® history
    Loading
    Loading...

    Owner options

    List your home for rent

    $3,396/mo

    Rent Zestimate®

    Find your next renter with Zillow Rental Manager. Plus, with online applications, you can quickly screen prospective tenants – for free.

    Learn more

    $3,396/mo

    Rent Zestimate®

    Refinance and save

    $2,757/mo

    Est. payment

    Refinancing to a lower rate could help reduce your monthly payments and save thousands over the life of the loan.

    See today's rates

    $2,757/mo

    Est. payment

    Explore your selling options

    Work with a Zillow partner agent

    Leverage their expertise and Zillow's premium Showcase listings to get your home seen by more buyers.

    Get started

    List with your own agent

    Get your home in front of millions of buyers by listing it on Zillow.

    Learn how to do it

    Sell it yourself

    Take full control of how buyers see your home on Zillow by listing For Sale by Owner (FSBO).

    List your home

    What's special

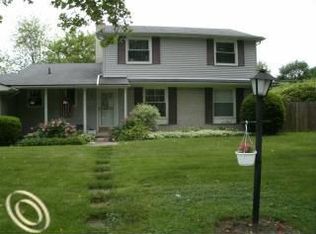
    MULTIPLE OFFERS RECEIVED HIGHEST AND BEST DUE MONDAY 8PM MARCH 10TH Welcome to Bella Vista! This beautifully updated ranch-style home is completely move-in ready, showcasing modern upgrades completed in 2024 and 2025. The newly renovated kitchen features quartz countertops, updated custom cabinetry, and contemporary finishes, seamlessly blending style and functionality. Throughout the home, you’ll find luxury waterproof flooring, fresh paint recessed lighting, and designer light fixtures, along with a striking accent wall that adds a sophisticated touch. The fully finished basement expands the living space, offering a bonus room, a full bath, and a cozy fireplace—perfect for entertaining or additional living . A guest-friendly half bath adds convenience. Exterior enhancements include new gutters, a new garage door, also finished garage with drywall and painted ceiling and refreshed . landscaping in both the front and side yards, elevating curb appeal. Schedule your private tour today! BATVAI

    Zillow last checked:

    Listing updated:

    Listed by:

    Marvin Nafsu 586-565-2255,

    Showtime Realty

    Bought with:

    Shannon Savona, 6501441126

    RE/MAX First Shelby

    Source: Realcomp II,MLS#: 20250014044MLS Logo

    Facts & features

    Interior

    Bedrooms & bathrooms
    • Bedrooms: 4
    • Bathrooms: 4
    • Full bathrooms: 2
    • 1/2 bathrooms: 2
    Bedroom
    • Level: Basement
    • Area: 165
    • Dimensions: 15 x 11
    Bedroom
    • Level: Entry
    • Area: 143
    • Dimensions: 13 x 11
    Bedroom
    • Level: Entry
    • Area: 126
    • Dimensions: 14 x 9
    Bedroom
    • Level: Entry
    • Area: 99
    • Dimensions: 11 x 9
    Other
    • Level: Basement
    • Area: 66
    • Dimensions: 6 x 11
    Other
    • Level: Entry
    • Area: 70
    • Dimensions: 7 x 10
    Other
    • Level: Basement
    • Area: 24
    • Dimensions: 4 x 6
    Other
    • Level: Entry
    • Area: 32
    • Dimensions: 8 x 4
    Dining room
    • Level: Entry
    • Area: 120
    • Dimensions: 12 x 10
    Great room
    • Level: Entry
    • Area: 165
    • Dimensions: 15 x 11
    Kitchen
    • Level: Entry
    • Area: 143
    • Dimensions: 13 x 11
    Laundry
    • Level: Basement
    • Area: 150
    • Dimensions: 15 x 10
    Heating
    • Forced Air, Natural Gas
    Cooling
    • Central Air
    Appliances
    • Included: Dishwasher, Disposal, Dryer, Free Standing Gas Range, Free Standing Refrigerator, Microwave, Stainless Steel Appliances, Washer
    • Laundry: Laundry Room
    Features
    • Basement: Finished,Full
    • Has fireplace: Yes
    • Fireplace features: Electric, Family Room, Wood Burning
    Interior area
    • Total interior livable area: 2,764 sqft
    • Finished area above ground: 1,382
    • Finished area below ground: 1,382

    Property

    Parking
    • Total spaces: 2
    • Parking features: Two Car Garage, Attached
    • Attached garage spaces: 2
    Features
    • Levels: One
    • Stories: 1
    • Entry location: GroundLevel
    • Pool features: None
    Lot
    • Size: 0.27 Acres
    • Dimensions: 95.00 x 125.00
    Details
    • Parcel number: 2310226009
    • Special conditions: Short Sale No,Standard

    Construction

    Type & style
    • Home type: SingleFamily
    • Architectural style: Ranch
    • Property subtype: Single Family Residence
    Materials
    • Brick
    • Foundation: Basement, Poured
    • Roof: Asphalt
    Condition
    • New construction: No
    • Year built: 1958
    • Major remodel year: 2025

    Utilities & green energy

    • Sewer: Public Sewer
    • Water: Public

    Community & HOA

    Community
    • Subdivision: WESTBROOKE MANOR
    HOA
    • Has HOA: No
    Location
    • Region: Farmington Hills

    Financial & listing details

    • Price per square foot: $150/sqft
    • Tax assessed value: $85,590
    • Annual tax amount: $4,808
    • Date on market: 3/6/2025
    • Cumulative days on market: 6 days
    • Listing agreement: Exclusive Right To Sell
    • Listing terms: Cash,Conventional,FHA

    Price history

    DateEventPrice
    3/25/2025Sold$415,000+6.4%$150/sqft
    Source: Realcomp II #20250014044 Report a problem
    3/6/2025Listed for sale$389,900+47.1%$141/sqft
    Source: Realcomp II #20250014044 Report a problem
    8/9/2024Sold$265,000+2.3%$96/sqft
    Source: Realcomp II #20240046163 Report a problem
    7/10/2024Pending sale$259,000$94/sqft
    Source: Realcomp II #20240046163 Report a problem
    6/28/2024Listed for sale$259,000+18.3%$94/sqft
    Source: Realcomp II #20240046163 Report a problem
    9/23/2019Listing removed$219,000$79/sqft
    Source: Keller Williams Realty West Bloomfield Market Center #219073249 Report a problem
    7/23/2019Price change$219,000-2.7%$79/sqft
    Source: Keller Williams Realty West Bloomfield Market Center #219073249 Report a problem
    6/25/2019Price change$225,000-1.7%$81/sqft
    Source: Keller Williams Realty West Bloomfield Market Center #219073249 Report a problem
    5/4/2019Listed for sale$229,000+87.2%$83/sqft
    Source: Keller Williams Home #219040777 Report a problem
    7/20/2017Listing removed$1,600+3.2%$1/sqft
    Source: West Bloomfield #217062585 Report a problem
    7/18/2017Listed for rent$1,550$1/sqft
    Source: Keller Williams Rlty West Bloomfield M C #217062585 Report a problem
    12/29/2015Sold$122,312-36.3%$44/sqft
    Source: Public Record Report a problem
    8/12/2004Sold$192,060+26%$69/sqft
    Source: Public Record Report a problem
    1/23/2003Sold$152,488+38.4%$55/sqft
    Source: Public Record Report a problem
    3/27/2001Sold$110,174+120.3%$40/sqft
    Source: Public Record Report a problem
    2/16/1996Sold$50,000-61.8%$18/sqft
    Source: Public Record Report a problem
    7/17/1995Sold$131,000$47/sqft
    Source: Public Record Report a problem

    Public tax history

    YearProperty taxesTax assessment
    2025-- $148,470
    2024-- $148,470 +14.7%
    2023-- $129,430 +8.9%
    2022-- $118,870 +6.2%
    2021-- $111,880 +3.4%
    2020-- $108,230 +3.9%
    2019-- $104,190 +6.3%
    2018-- $98,010 +19.3%
    2015-- $82,150 +9.8%
    2014-- $74,820 +8.4%
    2011-- $69,050 -20.2%
    2010-- $86,490
    2009-- $86,490
    2003-- --
    2002-- $98,170 +30%
    2001$3,094 +5.5%$75,540 +3.2%
    2000$2,933 $73,200
    Find assessor info on the county website

    Neighborhood: 48334

    Nearby schools

    GreatSchools rating
    Get a cash offer in 3 minutes
    Find out how much your home could sell for in as little as 3 minutes with a no-obligation cash offer.
    Estimated market value
    $425,600
    Get a cash offer in 3 minutes
    Find out how much your home could sell for in as little as 3 minutes with a no-obligation cash offer.
    Estimated market value
    $425,600