Check off all the boxes with this Unicorn Country home! This 3000 SF, 1.4 acre home in Fox Ridge of Wesley Chapel is Zoned AR: Agricultural Residential, has NO HOA or CDD. The 5 bedroom 3 bath home includes an IN-LAW suite, complete with private sitting area, and kitchenette, with additional water heater and hookups for washer/dryer. I’ve done the search for you, and there is not another home like this one on acreage, with separate In-Law suite, HOA-Free where you can have fruit trees, chickens, goats and country life! The delightfully large family room with a wood burning fireplace and French Doors to the back Courtyard, separates the two sides of the house. It is the perfect house for multi-generation or teens wanting their own space. The entire interior was just painted in June and a new Roof in December 2024. ACs replaced 2021 and 2023 (yes, two units) and two water heaters. New Well 2021. New Septic field 2022. Exterior painted 2021. L-shaped patio that spans both sides of the house was rescreened in 2023. There is plumbing connection outside the garage area for the addition of a water softener and the screened porch is plumbed for a bar and sink. California closets and updated bathrooms were done in 2021. This sparkling clean, spacious home is move -in ready, in time for the new school year at Pinecrest Charter School, Double Branch Elementary, Thomas Weightman Middle or Wesley Chapel High. Wesley Chapel buzzes with activities, sport complexes, 3 great hospitals, more restaurants and shops than you can count, but here, on Bugle Lane, you can feel like you’re nowhere near the hustle bustle and just chill out in the peace and quiet of Fox Ridge. All acre -plus properties, the pace is slow and easy in the country. Chickens, a horse, a cow, or goats are possible: see the Pasco County website for AR Zoning for details. Are you Looking for a quieter, ROOMY Home more than 20 feet from your neighbors’ homes, no HOA or CDD, this 3000 SF home is ready for you! Come by and see for yourself how the air is cleaner and breezes lighter in the country.
Sold for $530,000
Zillow last checked:
Listing updated:
Bought with:
Jessica Vasconez, 3305518
SKYBROOK REALTY & ASSOCIATES, INC.
Source: Stellar MLS,MLS#: TB8386638 Originating MLS: Suncoast Tampa
Originating MLS: Suncoast Tampa
Price history
| Date | Event | Price |
|---|---|---|
| 10/24/2025 | Sold | $530,000-7%$176/sqft |
Source:  Stellar MLS #TB8386638 Report a problem Stellar MLS #TB8386638 Report a problem | ||
| 9/9/2025 | Pending sale | $570,000$190/sqft |
Source: Stellar MLS #TB8386638 Report a problem | ||
| 9/5/2025 | Price change | $570,000-0.9%$190/sqft |
Source: Stellar MLS #TB8386638 Report a problem | ||
| 7/28/2025 | Price change | $575,000-4.1%$191/sqft |
Source: Stellar MLS #TB8386638 Report a problem | ||
| 6/19/2025 | Listed for sale | $599,500-6%$200/sqft |
Source: Stellar MLS #TB8386638 Report a problem | ||
| 4/17/2025 | Listing removed | $637,900$212/sqft |
Source: Stellar MLS #T3518155 Report a problem | ||
| 3/29/2025 | Price change | $637,900-1.2%$212/sqft |
Source: Stellar MLS #T3518155 Report a problem | ||
| 2/28/2025 | Price change | $645,900-0.6%$215/sqft |
Source: Stellar MLS #T3518155 Report a problem | ||
| 1/25/2025 | Price change | $649,900-1.4%$216/sqft |
Source: Stellar MLS #T3518155 Report a problem | ||
| 12/31/2024 | Price change | $658,9000%$219/sqft |
Source: Stellar MLS #T3518155 Report a problem | ||
| 11/8/2024 | Listed for sale | $659,000$219/sqft |
Source: Stellar MLS #T3518155 Report a problem | ||
| 9/27/2024 | Listing removed | $659,000$219/sqft |
Source: Stellar MLS #T3518155 Report a problem | ||
| 9/23/2024 | Price change | $659,000-0.1%$219/sqft |
Source: Stellar MLS #T3518155 Report a problem | ||
| 9/8/2024 | Price change | $659,900-1.5%$220/sqft |
Source: Stellar MLS #T3518155 Report a problem | ||
| 7/21/2024 | Price change | $669,900-1.3%$223/sqft |
Source: Stellar MLS #T3518155 Report a problem | ||
| 7/16/2024 | Price change | $679,000-0.1%$226/sqft |
Source: Stellar MLS #T3518155 Report a problem | ||
| 5/16/2024 | Price change | $679,900-1.4%$226/sqft |
Source: Stellar MLS #T3518155 Report a problem | ||
| 4/28/2024 | Price change | $689,900-1.4%$230/sqft |
Source: Stellar MLS #T3518155 Report a problem | ||
| 4/19/2024 | Price change | $699,500-0.1%$233/sqft |
Source: Stellar MLS #T3518155 Report a problem | ||
| 4/11/2024 | Listed for sale | $699,900-4.8%$233/sqft |
Source: Stellar MLS #T3518155 Report a problem | ||
| 3/26/2024 | Listing removed | -- |
Source: Stellar MLS #T3474916 Report a problem | ||
| 2/12/2024 | Price change | $735,000-3.3%$245/sqft |
Source: Stellar MLS #T3474916 Report a problem | ||
| 11/28/2023 | Price change | $760,000-1.3%$253/sqft |
Source: Stellar MLS #T3474916 Report a problem | ||
| 11/16/2023 | Price change | $770,000-0.6%$256/sqft |
Source: Stellar MLS #T3474916 Report a problem | ||
| 10/12/2023 | Price change | $775,000-3%$258/sqft |
Source: Stellar MLS #T3474916 Report a problem | ||
| 9/27/2023 | Listed for sale | $799,000+6671.2%$266/sqft |
Source: Stellar MLS #T3474916 Report a problem | ||
| 1/24/1996 | Sold | $11,800$4/sqft |
Source: Public Record Report a problem | ||
Nearby homes
- $421,700-- bd2 ba1.4k sqft31635 Bugle Ln, Zephyrhills, FL 33543Off Market
- $394,100-- bd2 ba1.2k sqft4707 Foxwood Blvd, Zephyrhills, FL 33543Off Market
- $569,3003 bd3 ba2.5k sqft4626 Foxwood Blvd, Zephyrhills, FL 33543Off Market
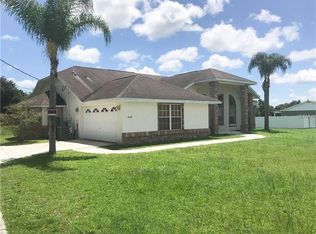
- $521,500-- bd2 ba2.5k sqft4640 Foxwood Blvd, Zephyrhills, FL 33543Off Market
Get a cash offer in 3 minutes
Find out how much your home could sell for in as little as 3 minutes with a no-obligation cash offer.
Estimated market value
$517,800
