One or more photo(s) has been virtually staged. Welcome to your charming new haven in the sought-after Holiday Park/Sheryl Manor neighborhood of St. Petersburg—a delightful 2-bedroom, 2-bathroom home with a 1-car garage that perfectly blends style, comfort, and everyday ease. Whether you’re starting a new chapter, rightsizing, or seeking a cozy retreat with room to adapt, this residence offers the ideal backdrop for your unique lifestyle, all just minutes from the beach, downtown St. Pete, and the best of coastal living. Step inside and feel instantly at home as you explore the master suite that’s a true standout; boasting a huge walk-in closet that’s a rare gem for organizing your wardrobe or stashing seasonal treasures. Both bedrooms are wrapped in plush carpeting, creating a soft, cozy escape, while the rest of the home features stylish tile and laminate flooring that’s as low-maintenance as it is chic. The sun-drenched Florida room steals the show—bathed in natural light, it’s the perfect spot to sip your morning coffee, set up a home office with a view, or host friends for a casual evening of laughter and games. Flowing into the open-concept living and dining areas, you’ll find a warm, inviting space that’s ready for quiet nights by the TV or lively dinners with loved ones. Venture outside and discover a world of possibilities. The charming front patio, enclosed by a stylish privacy wall, offers a serene nook for reading in the morning sun or unwinding with a glass of wine as the day fades. The oversized backyard is a blank canvas, fully enclosed with a brand-new vinyl fence—perfect for pets to roam, little ones to play, or hosting backyard barbecues under the stars. With plenty of room to add a pool, you could transform this space into your personal oasis for lazy summer days or evening swims. A quaint screened-in patio provides a shaded retreat, letting you enjoy Florida’s year-round weather without the bugs, while a large storage shed keeps your tools, bikes, or beach gear neatly tucked away. The 1-car garage adds even more practicality, offering secure parking or a spot for your DIY projects. Location is everything, and this home delivers—minutes from St. Pete’s sandy beaches, vibrant downtown, shopping, and dining, you’re never far from the action. Quick access to major highways makes commuting a breeze, whether you’re headed to work or exploring the Gulf Coast. Plus, with flood insurance at just $689 per year, you can enjoy peace of mind without breaking the bank. From the stylish updates to the flexible spaces, this residence is designed to fit your life—whether you’re relaxing in the Florida room, entertaining on the patio, or dreaming up your next backyard project. Don’t let this fantastic opportunity slip away—take the 3D tour online to explore every corner, then schedule your private showing today. This Holiday Park/Sheryl Manor Treasure is ready to welcome you home with open arms and endless possibilities!
Sold for $348,500
$348,500
3165 58th Way N, Saint Petersburg, FL 33710
2beds
1,280sqft
Single Family Residence
Built in 1963
8,102 Square Feet Lot
$338,300 Zestimate®
$272/sqft
$2,458 Estimated rent
Home value
$338,300
$304,000 - $376,000
$2,458/mo
Zestimate® history
Owner options
List your home for rent
$2,458/mo
Rent Zestimate®
Find your next renter with Zillow Rental Manager. Plus, with online applications, you can quickly screen prospective tenants – for free.
$2,458/mo
Rent Zestimate®
Refinance and save
$2,405/mo
Est. payment
Refinancing to a lower rate could help reduce your monthly payments and save thousands over the life of the loan.
$2,405/mo
Est. payment
Explore your selling options
Work with a Zillow partner agent
Leverage their expertise and Zillow's premium Showcase listings to get your home seen by more buyers.
Get startedList with your own agent
Get your home in front of millions of buyers by listing it on Zillow.
Learn how to do itSell it yourself
Take full control of how buyers see your home on Zillow by listing For Sale by Owner (FSBO).
List your homeWhat's special
Oversized backyardMaster suiteSun-drenched florida roomPlush carpetingCharming front patioStylish privacy wallQuaint screened-in patio
Zillow last checked:
Listing updated:
Listed by:
Morgan Ellis 727-455-8569,
A BETTER LIFE REALTY 727-521-7378
Bought with:
Kristin Kabala, 3346505
CHARLES RUTENBERG REALTY INC
Corey Smith, 3074055
CHARLES RUTENBERG REALTY ORLANDO
Source: Stellar MLS,MLS#: TB8358729 Originating MLS: Suncoast Tampa
Originating MLS: Suncoast Tampa
Facts & features
Interior
Bedrooms & bathrooms
- Bedrooms: 2
- Bathrooms: 2
- Full bathrooms: 2
Primary bedroom
- Features: Dual Closets
- Level: First
- Area: 156 Square Feet
- Dimensions: 13x12
Bedroom 2
- Features: Built-in Closet
- Level: First
- Area: 144 Square Feet
- Dimensions: 12x12
Bathroom 1
- Level: First
- Area: 60 Square Feet
- Dimensions: 12x5
Bathroom 2
- Level: First
- Area: 100 Square Feet
- Dimensions: 10x10
Florida room
- Level: First
- Area: 150 Square Feet
- Dimensions: 15x10
Kitchen
- Level: First
- Area: 80 Square Feet
- Dimensions: 10x8
Living room
- Level: First
- Area: 240 Square Feet
- Dimensions: 16x15
Heating
- Electric
Cooling
- Central Air
Appliances
- Included: Range, Refrigerator
- Laundry: Inside
Features
- Ceiling Fan(s), Thermostat
- Flooring: Carpet, Laminate, Tile
- Has fireplace: No
Interior area
- Total structure area: 1,690
- Total interior livable area: 1,280 sqft
Property
Parking
- Total spaces: 1
- Parking features: Garage - Attached
- Attached garage spaces: 1
Features
- Levels: One
- Stories: 1
- Exterior features: Sidewalk
Lot
- Size: 8,102 Square Feet
- Dimensions: 75 x 108
Details
- Parcel number: 083116808560040320
- Special conditions: None
Construction
Type & style
- Home type: SingleFamily
- Property subtype: Single Family Residence
Materials
- Block
- Foundation: Slab
- Roof: Shingle
Condition
- New construction: No
- Year built: 1963
Utilities & green energy
- Sewer: Public Sewer
- Water: Public
- Utilities for property: Cable Connected, Electricity Connected, Public, Sewer Connected, Water Connected
Community & HOA
Community
- Pet fee: $0 monthly
- Subdivision: SHERYL MANOR
HOA
- Has HOA: No
Location
- Region: Saint Petersburg
Financial & listing details
- Price per square foot: $272/sqft
- Tax assessed value: $291,045
- Annual tax amount: $2,262
- Date on market: 3/6/2025
- Cumulative days on market: 49 days
- Listing terms: Cash,Conventional,FHA,VA Loan
- Ownership: Fee Simple
- Total actual rent: 0
- Electric utility on property: Yes
- Road surface type: Paved
Price history
| Date | Event | Price |
|---|---|---|
| 5/19/2025 | Sold | $348,500-1.8%$272/sqft |
Source:  Stellar MLS #TB8358729 Report a problem Stellar MLS #TB8358729 Report a problem | ||
| 4/24/2025 | Pending sale | $355,000$277/sqft |
Source: Stellar MLS #TB8358729 Report a problem | ||
| 4/16/2025 | Price change | $355,000-2.7%$277/sqft |
Source: Stellar MLS #TB8358729 Report a problem | ||
| 3/26/2025 | Price change | $365,000-1.4%$285/sqft |
Source: Stellar MLS #TB8358729 Report a problem | ||
| 3/7/2025 | Listed for sale | $370,000+158.2%$289/sqft |
Source: Stellar MLS #TB8358729 Report a problem | ||
| 6/10/2015 | Sold | $143,300-4.4%$112/sqft |
Source: Public Record Report a problem | ||
| 5/5/2015 | Pending sale | $149,900$117/sqft |
Source: INVESTORS CHOICE REALTY #T2743125 Report a problem | ||
| 4/14/2015 | Listed for sale | $149,900$117/sqft |
Source: INVESTORS CHOICE REALTY #T2743125 Report a problem | ||
| 4/1/2015 | Pending sale | $149,900$117/sqft |
Source: INVESTORS CHOICE REALTY #T2743125 Report a problem | ||
| 3/26/2015 | Listed for sale | $149,900+15.4%$117/sqft |
Source: INVESTORS CHOICE REALTY #T2743125 Report a problem | ||
| 4/8/2014 | Listing removed | $950$1/sqft |
Source: INVESTORS CHOICE REALTY #T2610592 Report a problem | ||
| 1/22/2014 | Listed for rent | $950$1/sqft |
Source: INVESTORS CHOICE REALTY #T2610592 Report a problem | ||
| 7/30/2013 | Listing removed | $129,900$101/sqft |
Source: Linda Moore Inc #U7580287 Report a problem | ||
| 4/27/2013 | Listed for sale | $129,900-31.6%$101/sqft |
Source: Linda Moore Inc #U7580287 Report a problem | ||
| 1/3/2007 | Sold | $190,000+50.8%$148/sqft |
Source: Public Record Report a problem | ||
| 2/27/2003 | Sold | $126,000+30.6%$98/sqft |
Source: Public Record Report a problem | ||
| 6/29/2000 | Sold | $96,500+46.2%$75/sqft |
Source: Public Record Report a problem | ||
| 2/23/1998 | Sold | $66,000$52/sqft |
Source: Public Record Report a problem | ||
Public tax history
| Year | Property taxes | Tax assessment |
|---|---|---|
| 2024 | $2,262 +2.5% | $163,461 +3% |
| 2023 | $2,208 +3.5% | $158,700 +3% |
| 2022 | $2,134 -0.6% | $154,078 +3% |
| 2021 | $2,147 +0.3% | $149,590 +1.4% |
| 2020 | $2,139 +2.5% | $147,525 +2.3% |
| 2019 | $2,088 | $144,208 +1.9% |
| 2018 | $2,088 +2% | $141,519 +2.1% |
| 2017 | $2,047 +3.1% | $138,608 +2.1% |
| 2016 | $1,986 -25.6% | $135,757 +10.4% |
| 2015 | $2,669 +12.5% | $122,966 +18.5% |
| 2014 | $2,373 +116.7% | $103,726 +17% |
| 2013 | $1,095 +2.7% | $88,656 +1.7% |
| 2012 | $1,066 | $87,174 -6.3% |
| 2011 | -- | $93,032 -0.1% |
| 2010 | -- | $93,157 -17.9% |
| 2009 | -- | $113,528 -21.7% |
| 2008 | $2,246 | $144,900 -5.8% |
| 2007 | -- | $153,800 +19.7% |
| 2005 | -- | $128,500 +16.6% |
| 2004 | $2,071 +46.7% | $110,200 +16.2% |
| 2003 | $1,412 +4.3% | $94,800 +2.7% |
| 2002 | $1,353 | $92,300 +15.8% |
| 2001 | $1,353 +33.8% | $79,700 +8.3% |
| 2000 | $1,011 | $73,600 |
Find assessor info on the county website
Neighborhood: Disston Heights
Nearby homes
- $448,5003 bd2 ba1.2k sqft3199 58th Way N, Saint Petersburg, FL 33710Off Market
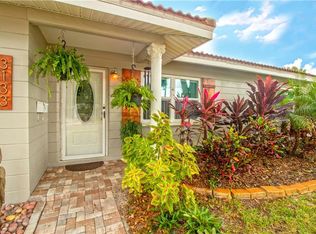
- $341,7002 bd1 ba944 sqft3133 58th Way N, Saint Petersburg, FL 33710Off Market
- $333,0002 bd1 ba1.2k sqft3174 58th St N #FIXER-UPPE, St Petersburg, FL 33710Off Market
- $383,5003 bd1 ba1.2k sqft3174 58th St N, Saint Petersburg, FL 33710Off Market
- $454,100-- bd2 ba1.8k sqft5800 32nd Ave N, Saint Petersburg, FL 33710Off Market
- $386,9003 bd1 ba1.5k sqft3150 58th St N, Saint Petersburg, FL 33710Off Market
- $382,2002 bd2 ba1k sqft3117 58th Way N, Saint Petersburg, FL 33710Off Market
- $363,9002 bd1 ba1.2k sqft3164 58th Way N, Saint Petersburg, FL 33710Off Market
Nearby schools
GreatSchools rating
- 5/10Westgate Elementary SchoolGrades: PK-5Distance: 0.3 mi
- 7/10Tyrone Middle SchoolGrades: 6-8Distance: 1 mi
- 3/10Dixie M. Hollins High SchoolGrades: 9-12Distance: 1.2 mi
Schools provided by the listing agent
- Elementary: Westgate Elementary-PN
- Middle: Tyrone Middle-PN
- High: Dixie Hollins High-PN
Source: Stellar MLS. This data may not be complete. We recommend contacting the local school district to confirm school assignments for this home.
Get a cash offer in 3 minutes
Find out how much your home could sell for in as little as 3 minutes with a no-obligation cash offer.
Estimated market value
$338,300
Get a cash offer in 3 minutes
Find out how much your home could sell for in as little as 3 minutes with a no-obligation cash offer.
Estimated market value
$338,300
- Florida
- Pinellas County
- Saint Petersburg
- 33710
- Disston Heights
- 3165 58th Way N
Nearby cities
Nearby neighborhoods
Nearby zip codes
Other Saint Petersburg Topics
- Apartments for Rent in 33710
- Houses for Sale in 33710
- Houses for Rent in 33710
- 33710 Real Estate
- Saint Petersburg Condos
- Houses for Sale in Saint Petersburg
- Newest Listings in Saint Petersburg
- Saint Petersburg Home Values
- Saint Petersburg Real Estate Agents
- Saint Petersburg Refinance
- Saint Petersburg Mortgage Rates
