Skip main navigation
Closed
  • $579,000

    3165 Belfour Ln SW, Atlanta, GA 30331

    7beds
    4,896sqft
    Single Family Residence, Residential
    Built in 2006
    0.31 Acres Lot
    $573,400 Zestimate®
    $118/sqft
    $5,311 Estimated rent

    Home value

    $573,400

    $533,000 - $619,000

    $5,311/mo

    Zestimate® history
    Loading
    Loading...

    Owner options

    List your home for rent

    $5,311/mo

    Rent Zestimate®

    Find your next renter with Zillow Rental Manager. Plus, with online applications, you can quickly screen prospective tenants – for free.

    Learn more

    $5,311/mo

    Rent Zestimate®

    Refinance and save

    $4,116/mo

    Est. payment

    Refinancing to a lower rate could help reduce your monthly payments and save thousands over the life of the loan.

    See today's rates

    $4,116/mo

    Est. payment

    Explore your selling options

    Work with a Zillow partner agent

    Leverage their expertise and Zillow's premium Showcase listings to get your home seen by more buyers.

    Get started

    List with your own agent

    Get your home in front of millions of buyers by listing it on Zillow.

    Learn how to do it

    Sell it yourself

    Take full control of how buyers see your home on Zillow by listing For Sale by Owner (FSBO).

    List your home

    What's special

    High ceilingsFour sides of brickPrivate fenced backyardOpen-concept floor planBeautiful hardwood flooringFive elegant bathroomsLarge walk-in shower
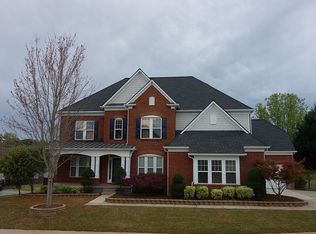
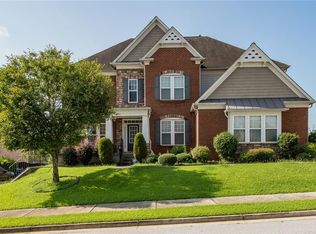
    This stunning home is near the vibrant heart of Downtown Atlanta! The gorgeous three-level abode boasts four sides of brick and offers an impressive seven large bedrooms and five elegant bathrooms—perfect for families or anyone who loves space! As you step inside, you’re greeted by a spacious entrance that sets the tone for the welcoming atmosphere throughout. The high ceilings and open-concept floor plan create a warm and inviting environment, perfect for both relaxation and entertaining. The family room flows seamlessly into the large kitchen, making family time and gatherings a breeze. Retreat to the oversized master bedroom and the master bathroom is a true oasis, featuring a large walk-in shower that adds a touch of luxury to your daily routine. One bedroom and full bath on the main level, along with another bedroom and full bath on the third level—ideal for guests or older kids. New architectural shingles, gutters, a water heater, and plush new carpets, you can move right in without a worry. The first floor shines with beautiful hardwood flooring. Three-car garage. Step outside to your private, fenced backyard—a designed area perfect for outdoor activities, barbecues, or simply enjoying the fresh air. The community with fantastic amenities, you’ll have access to a lovely pool and tennis courts. Plus, you’re just minutes away from Hartsfield-Jackson International Airport, making travel a breeze. With restaurants, shopping, dining, and medical facilities nearby, you’ll have everything you need right at your fingertips. Move-in ready.

    Zillow last checked:

    Listing updated:

    Listed by:

    Jingtao Earwood,

    Keller Williams Realty Atlanta Partners

    Bought with:

    Marquia Watts, 388168

    Keller Williams Rlty Consultants

    Source: FMLS GA,MLS#: 7476232MLS Logo

    Facts & features

    Interior

    Bedrooms & bathrooms
    • Bedrooms: 7
    • Bathrooms: 5
    • Full bathrooms: 5
    • Main level bathrooms: 1
    • Main level bedrooms: 1
    Rooms
    • Room types: Bathroom, Bedroom, Dining Room, Kitchen, Laundry, Living Room
    Primary bedroom
    • Features: Oversized Master, Split Bedroom Plan
    • Level: Oversized Master, Split Bedroom Plan
    Bedroom
    • Features: Oversized Master, Split Bedroom Plan
    Primary bathroom
    • Features: Double Vanity, Separate His/Hers, Separate Tub/Shower, Vaulted Ceiling(s)
    Dining room
    • Features: Open Concept, Separate Dining Room
    Kitchen
    • Features: Breakfast Bar, Cabinets Stain, Eat-in Kitchen, Kitchen Island, Pantry Walk-In, Solid Surface Counters
    Heating
    • Central, Forced Air
    Cooling
    • Ceiling Fan(s), Central Air, Electric
    Appliances
    • Included: Dishwasher, Disposal, Gas Cooktop, Gas Oven, Microwave, Range Hood
    • Laundry: Laundry Room, Main Level
    Features
    • Double Vanity, High Ceilings 9 ft Upper
    • Flooring: Hardwood, Tile
    • Windows: Shutters
    • Basement: None
    • Number of fireplaces: 1
    • Fireplace features: Factory Built, Family Room
    • Common walls with other units/homes: No Common Walls
    Interior area
    • Total structure area: 4,896
    • Total interior livable area: 4,896 sqft
    • Finished area above ground: 4,896

    Property

    Parking
    • Total spaces: 3
    • Parking features: Attached, Garage, Garage Faces Side, Kitchen Level, Level Driveway
    • Attached garage spaces: 3
    • Has uncovered spaces: Yes
    Accessibility
    • Accessibility features: None
    Features
    • Levels: Three Or More
    • Patio & porch: Covered, Front Porch
    • Exterior features: Private Yard, No Dock
    • Pool features: None
    • Spa features: None
    • Fencing: Back Yard,Fenced,Wood
    • Has view: Yes
    • View description: Other
    • Waterfront features: None
    • Body of water: None
    Lot
    • Size: 0.31 Acres
    • Features: Back Yard, Front Yard, Private
    Details
    • Additional structures: None
    • Parcel number: 14F0002 LL6233
    • Other equipment: None
    • Horse amenities: None

    Construction

    Type & style
    • Home type: SingleFamily
    • Architectural style: Traditional
    • Property subtype: Single Family Residence, Residential
    Materials
    • Brick, Brick 4 Sides
    • Foundation: Concrete Perimeter
    • Roof: Shingle
    Condition
    • Resale
    • New construction: No
    • Year built: 2006

    Utilities & green energy

    • Electric: 220 Volts
    • Sewer: Public Sewer
    • Water: Public
    • Utilities for property: Electricity Available, Natural Gas Available, Sewer Available, Underground Utilities, Water Available
    Green energy
    • Energy efficient items: None
    • Energy generation: None

    Community & HOA

    Community
    • Features: Clubhouse, Homeowners Assoc, Near Schools, Pool, Sidewalks, Tennis Court(s)
    • Security: Fire Alarm
    • Subdivision: Princeton Lakes
    HOA
    • Has HOA: Yes
    • HOA fee: $600 annually
    Location
    • Region: Atlanta

    Financial & listing details

    • Price per square foot: $118/sqft
    • Tax assessed value: $517,300
    • Annual tax amount: $3,138
    • Date on market: 10/25/2024
    • Cumulative days on market: 15 days
    • Electric utility on property: Yes
    • Road surface type: Asphalt

    Price history

    DateEventPrice
    12/24/2024Sold$579,000$118/sqft
    Source: FMLS GA #7476232 Report a problem
    11/17/2024Pending sale$579,000$118/sqft
    Source: FMLS GA #7476232 Report a problem
    10/25/2024Listed for sale$579,000$118/sqft
    Source: GAMLS #10401378 Report a problem
    9/26/2024Listing removed$579,000$118/sqft
    Source: GAMLS #10317791 Report a problem
    8/30/2024Pending sale$579,000$118/sqft
    Source: GAMLS #10317791 Report a problem
    6/13/2024Listed for sale$579,000+146.4%$118/sqft
    Source: GAMLS #10317791 Report a problem
    5/31/2019Listing removed$2,515$1/sqft
    Source: Atlantic Property Management Report a problem
    5/24/2019Listed for rent$2,515+25.8%$1/sqft
    Source: Zillow Rental Network Report a problem
    5/18/2013Listing removed$2,000
    Source: MyHomeSpot.com Report a problem
    4/24/2013Listed for rent$2,000+11.1%
    Source: Free Rental Site LLC Report a problem
    9/30/2012Listing removed$1,800
    Source: Myhomespot.com-Atlanta Report a problem
    9/29/2012Listed for rent$1,800
    Source: Myhomespot.com-Atlanta Report a problem
    3/18/2011Listing removed$1,800
    Source: myHomeSpot.com Report a problem
    3/11/2011Listed for rent$1,800
    Source: myHomeSpot.com Report a problem
    2/24/2010Sold$235,000-39%$48/sqft
    Source: Public Record Report a problem
    1/12/2007Sold$385,500$79/sqft
    Source: Public Record Report a problem

    Public tax history

    YearProperty taxesTax assessment
    2025$8,465 -1.8%$206,920 -1.7%
    2024$8,622 +43.4%$210,600 +11.8%
    2023$6,011 -7.8%$188,440 +17%
    2022$6,521 +22.1%$161,120 +22.2%
    2021$5,339 -1%$131,800 +1.2%
    2020$5,392 +14.9%$130,240 +7.8%
    2019$4,693 $120,800 +6.6%
    2018$4,693 $113,360 +19.5%
    2017$4,693 +2.2%$94,840
    2016$4,591 -0.3%$94,840
    2015$4,604 +7.1%$94,840
    2014$4,300 +3.7%$94,840 +0.9%
    2013$4,147 -0.7%$94,000
    2012$4,177 $94,000
    2011-- $94,000 -16.9%
    2010$4,998 -13.2%$113,160 -13.2%
    2009$5,756 -10.9%$130,320 -4.2%
    2008$6,458 +11.6%$136,000 -0.2%
    2007$5,785 $136,240
    Find assessor info on the county website

    Neighborhood: Princeton Lakes

    Nearby schools

    GreatSchools rating
    Schools provided by the listing agent
    • Elementary: Deerwood Academy
    • Middle: Ralph Bunche
    • High: D. M. Therrell

    Source: FMLS GA. This data may not be complete. We recommend contacting the local school district to confirm school assignments for this home.

    Get a cash offer in 3 minutes
    Find out how much your home could sell for in as little as 3 minutes with a no-obligation cash offer.
    Estimated market value
    $573,400
    Get a cash offer in 3 minutes
    Find out how much your home could sell for in as little as 3 minutes with a no-obligation cash offer.
    Estimated market value
    $573,400