Landmark Custom Homes new ranch plan is being built for sale on a beautiful walkout lot that backs to open space and small pond! A full front porch is very welcoming. The foyer has a tray ceiling, guest closet, and leads to the vaulted great room with a gas fireplace and a wall of windows. The gourmet kitchen includes a spacious island with seating, stainless steel appliances, soft close cabinets and drawers, and walk-in pantry. The morning room overlooks the backyard and walks out onto a covered back porch. The owners suite includes a walk-in closet and private bath with dual sinks, custom tiled shower and a freestanding tub with access to the laundry room. The guest suite includes a walk-in closet and is conveniently located to the full bath. As you enter from the garage, the back hallway includes family lockers, an additional coat closet, and the first floor laundry. The walkout basement is 9 feet tall with windows, a slider, and is roughed in for a full bath. Don’t miss out! Call t
Closed
$579,000
3165 Blossom Trail Dr, Brunswick, OH 44212
2beds
1,894sqft
Single Family Residence
Built in 2023
4,386 Square Feet Lot
$609,200 Zestimate®
$306/sqft
$2,450 Estimated rent
Home value
$609,200
$573,000 - $652,000
$2,450/mo
Zestimate® history
Owner options
List your home for rent
$2,450/mo
Rent Zestimate®
Find your next renter with Zillow Rental Manager. Plus, with online applications, you can quickly screen prospective tenants – for free.
$2,450/mo
Rent Zestimate®
Refinance and save
$3,158/mo
Est. payment
Refinancing to a lower rate could help reduce your monthly payments and save thousands over the life of the loan.
$3,158/mo
Est. payment
Explore your selling options
Work with a Zillow partner agent
Leverage their expertise and Zillow's premium Showcase listings to get your home seen by more buyers.
Get startedList with your own agent
Get your home in front of millions of buyers by listing it on Zillow.
Learn how to do itSell it yourself
Take full control of how buyers see your home on Zillow by listing For Sale by Owner (FSBO).
List your homeWhat's special
Zillow last checked:
Listing updated:
Listed by:
Jamie D Powers jamiepowers@howardhanna.com(330)805-5197,
Howard Hanna,
Barbara Wilson 330-807-1304,
Howard Hanna
Bought with:
Sylvia Incorvaia, 411497
EXP Realty, LLC.
Source: MLS Now,MLS#: 4422503Originating MLS: Medina County Board of REALTORS
Facts & features
Interior
Bedrooms & bathrooms
- Bedrooms: 2
- Bathrooms: 2
- Full bathrooms: 2
- Main level bathrooms: 2
- Main level bedrooms: 2
Primary bedroom
- Description: Flooring: Carpet
- Level: First
- Dimensions: 16.00 x 13.00
Bedroom
- Description: Flooring: Carpet
- Level: First
- Dimensions: 12.00 x 12.00
Great room
- Description: Flooring: Luxury Vinyl Tile
- Features: Fireplace
- Level: First
- Dimensions: 20.00 x 17.00
Kitchen
- Description: Flooring: Luxury Vinyl Tile
- Level: First
- Dimensions: 16.00 x 12.00
Laundry
- Description: Flooring: Luxury Vinyl Tile
- Level: First
- Dimensions: 12.00 x 6.00
Mud room
- Description: Flooring: Luxury Vinyl Tile
- Level: First
- Dimensions: 9.00 x 6.00
Sitting room
- Description: Flooring: Luxury Vinyl Tile
- Level: First
- Dimensions: 12.00 x 10.00
Heating
- Forced Air, Gas
Cooling
- Central Air
Appliances
- Included: Dishwasher, Microwave, Range
Features
- Basement: Full,Walk-Out Access
- Number of fireplaces: 1
Interior area
- Total structure area: 1,894
- Total interior livable area: 1,894 sqft
- Finished area above ground: 1,894
Property
Parking
- Parking features: Attached, Garage, Paved
- Attached garage spaces: 2
Features
- Levels: One
- Stories: 1
- Patio & porch: Porch
Lot
- Size: 4,386 Square Feet
- Dimensions: 48 x 80
- Features: Pond on Lot
Details
- Parcel number: 00318D17206
Construction
Type & style
- Home type: SingleFamily
- Architectural style: Ranch
- Property subtype: Single Family Residence
Materials
- Other, Stone, Vinyl Siding
- Roof: Asphalt,Fiberglass
Condition
- Under Construction
- Year built: 2023
Details
- Warranty included: Yes
Utilities & green energy
- Water: Public
Community & HOA
Community
- Subdivision: The Preserve At Meadow View
HOA
- Has HOA: Yes
- Services included: Snow Removal
- HOA fee: $150 monthly
- HOA name: The Preserve At Meadow View
Location
- Region: Brunswick
Financial & listing details
- Price per square foot: $306/sqft
- Tax assessed value: $600,680
- Annual tax amount: $9,999
- Date on market: 6/16/2023
- Cumulative days on market: 298 days
- Listing agreement: Exclusive Right To Sell
Price history
| Date | Event | Price |
|---|---|---|
| 9/7/2023 | Sold | $579,000$306/sqft |
Source: MLS Now #4422503 Report a problem | ||
| 9/5/2023 | Pending sale | $579,000$306/sqft |
Source: MLS Now #4422503 Report a problem | ||
| 8/13/2023 | Contingent | $579,000$306/sqft |
Source: MLS Now #4422503 Report a problem | ||
| 6/27/2023 | Price change | $579,000-3.5%$306/sqft |
Source: MLS Now #4422503 Report a problem | ||
| 6/9/2023 | Listed for sale | $599,900+589.5%$317/sqft |
Source:  MLS Now #4422503 Report a problem MLS Now #4422503 Report a problem | ||
| 5/18/2023 | Listing removed | -- |
Source: MLS Now #4422503 Report a problem | ||
| 11/16/2022 | Sold | $87,000-85.5%$46/sqft |
Source: Public Record Report a problem | ||
| 11/11/2022 | Listed for sale | $599,900$317/sqft |
Source: MLS Now #4422503 Report a problem | ||
Public tax history
| Year | Property taxes | Tax assessment |
|---|---|---|
| 2025 | $9,777 +2.7% | $210,240 +9.2% |
| 2024 | $9,519 +462.4% | $192,520 +450.1% |
| 2023 | $1,692 +3173.6% | $35,000 +3140.7% |
| 2022 | $52 | $1,080 |
Find assessor info on the county website
Neighborhood: 44212
Nearby homes
- $605,5004 bd3 ba2.4k sqft3173 Blossom Trail Dr, Brunswick, OH 44212Sold
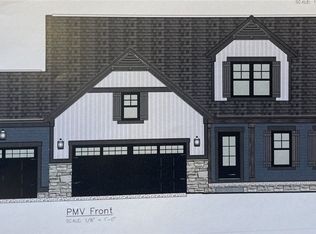
- $669,3715 bd5 ba-- sqft3106 Blossom Trail Dr, Brunswick, OH 44212Sold
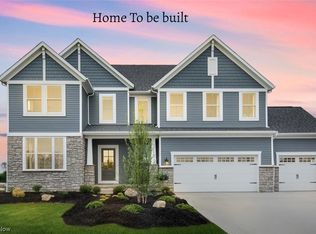
- $589,1733 bd3 ba3.4k sqft3124 Willow View Cir, Brunswick, OH 44212Sold
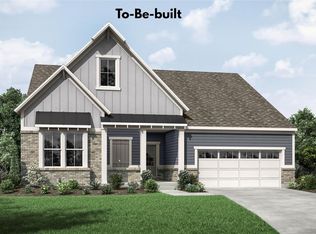
- $746,5384 bd5 ba5.1k sqft3111 Blossom Trail Dr, Brunswick, OH 44212Sold
- $610,7233 bd3 ba3.9k sqft3119 Willow View Cir, Brunswick, OH 44212Sold
- $652,5124 bd4 ba3.1k sqft3105 Willow View Cir, Brunswick, OH 44212Sold
- $615,8005 bd3 ba3k sqft3188 Blossom Trl, Brunswick, OH 44212Off Market
- $589,0003 bd3 ba1.9k sqft3183 Blossom Trl, Brunswick, OH 44212Sold
Nearby schools
GreatSchools rating
- 7/10Huntington Elementary SchoolGrades: K-5Distance: 0.7 mi
- 7/10Brunswick Middle SchoolGrades: 6-8Distance: 2.2 mi
- 7/10Brunswick High SchoolGrades: 9-12Distance: 1.2 mi
Schools provided by the listing agent
- District: Brunswick CSD - 5202
Source: MLS Now. This data may not be complete. We recommend contacting the local school district to confirm school assignments for this home.
Get a cash offer in 3 minutes
Find out how much your home could sell for in as little as 3 minutes with a no-obligation cash offer.
Estimated market value
$609,200
Get a cash offer in 3 minutes
Find out how much your home could sell for in as little as 3 minutes with a no-obligation cash offer.
Estimated market value
$609,200
- Ohio
- Medina County
- Brunswick
- 44212
- 3165 Blossom Trail Dr
Nearby cities
Nearby zip codes
Other Brunswick Topics
