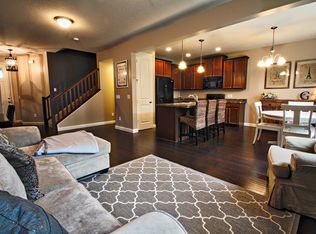
Gorgeous Turnkey 3-Level Townhome in Sought-After Stonemill Farms! RARE no neighbors in front facing beautiful sunset views and trails. Step into this beautifully maintained and move-in-ready townhome offering 3 spacious levels of elegant living. The main floor boasts soaring 9-foot ceilings and an abundance of brilliant windows that flood the space with natural light. The open-concept layout features rich walnut-stained cabinetry, classic white trim, and stunning engineered wood floors throughout the entire main level. A cozy gas fireplace ignites the room with warmth and elegance. Designer iron railings are throughout the two levels.
The gourmet kitchen is a chef’s dream, complete with a center island and snack bar, gleaming Silestone countertops, and high-end stainless steel appliances. Step through the walkout to a private deck—perfect for relaxing or entertaining. Ample visitor parking and a convenient pet park area enhance the lifestyle.
Upstairs, you'll find two generously sized bedrooms plus a sun-drenched loft—easily convertible into a third bedroom. The luxurious vaulted owner's suite offers a massive walk-in closet, a spa-like retreat with a double-sized shower, and a soaking tub. A full laundry room and two full baths complete the upper level. The fully finished lower level provides versatile space for a home office, family room, guest quarters, fourth bedroom, and a convenient 3/4 bath. High-efficiency furnace and central air ensure year-round comfort. Stonemill Farms Amenities: Clubhouse, fitness center, pool & kiddie pool, theater, skating rink, pet park, and more! Highly rated Liberty Ridge Elementary & Eastridge High School. Excellent investment or owner-occupant opportunity! Shows like a dream!
Closed
$359,700
3165 Countryside Ave Unit B, Woodbury, MN 55129
3beds
2,123sqft
(TH) Side x Side
Built in 2011
2,003 Square Feet Lot
$362,300 Zestimate®
$169/sqft
$2,771 Estimated rent
Home value
$362,300
$333,000 - $391,000
$2,771/mo
Zestimate® history
Owner options
List your home for rent
$2,771/mo
Rent Zestimate®
Find your next renter with Zillow Rental Manager. Plus, with online applications, you can quickly screen prospective tenants – for free.
$2,771/mo
Rent Zestimate®
Refinance and save
$2,729/mo
Est. payment
Refinancing to a lower rate could help reduce your monthly payments and save thousands over the life of the loan.
$2,729/mo
Est. payment
Explore your selling options
Work with a Zillow partner agent
Leverage their expertise and Zillow's premium Showcase listings to get your home seen by more buyers.
Get startedList with your own agent
Get your home in front of millions of buyers by listing it on Zillow.
Learn how to do itSell it yourself
Take full control of how buyers see your home on Zillow by listing For Sale by Owner (FSBO).
List your homeWhat's special
Zillow last checked:
Listing updated:
Listed by:
Justyna M. Johnson 651-501-2345,
eXp Realty
Bought with:
Peter Trinh
RE/MAX Advantage Plus
Source: NorthstarMLS as distributed by MLS GRID,MLS#: 6719426
Facts & features
Interior
Bedrooms & bathrooms
- Bedrooms: 3
- Bathrooms: 4
- Full bathrooms: 2
- 3/4 bathrooms: 1
- 1/2 bathrooms: 1
Bedroom
- Level: Upper
- Area: 176 Square Feet
- Dimensions: 16x11
Bedroom 2
- Level: Upper
- Area: 110 Square Feet
- Dimensions: 11x10
Bedroom 3
- Level: Lower
Dining room
- Level: Main
- Area: 99 Square Feet
- Dimensions: 11x9
Family room
- Level: Lower
- Area: 255 Square Feet
- Dimensions: 17x15
Kitchen
- Level: Main
- Area: 110 Square Feet
- Dimensions: 11x10
Laundry
- Level: Upper
- Area: 60 Square Feet
- Dimensions: 10x6
Living room
- Level: Main
- Area: 264 Square Feet
- Dimensions: 22x12
Loft
- Level: Upper
- Area: 110 Square Feet
- Dimensions: 11x10
Patio
- Level: Main
- Area: 80 Square Feet
- Dimensions: 10x8
Heating
- Forced Air
Cooling
- Central Air
Appliances
- Included: Dishwasher, Dryer, Exhaust Fan, Microwave, Range, Refrigerator, Washer
- Laundry: Upper Level
Features
- Basement: Drain Tiled,Drainage System,Egress Window(s),Finished,Full,Concrete,Sump Pump
- Number of fireplaces: 1
Interior area
- Total structure area: 2,471
- Total interior livable area: 2,123 sqft
- Finished area above ground: 1,571
- Finished area below ground: 552
Property
Parking
- Total spaces: 2
- Parking features: Attached
- Attached garage spaces: 2
Accessibility
- Accessibility features: None
Features
- Levels: Two
- Stories: 2
- Patio & porch: Deck
- Has private pool: Yes
- Pool features: In Ground, Indoor, Shared
Lot
- Size: 2,003 Square Feet
- Features: Tree Coverage - Light
Details
- Foundation area: 900
- Parcel number: 2402821210119
- Zoning description: Residential-Single Family
Construction
Type & style
- Home type: Townhouse
- Property subtype: (TH) Side x Side
- Attached to another structure: Yes
Condition
- New construction: No
- Year built: 2011
Utilities & green energy
- Electric: Power Company: Xcel Energy
- Gas: Natural Gas
- Sewer: City Sewer/Connected
- Water: City Water/Connected
Community & HOA
Community
- Subdivision: Stonemill Farms Sec 07
HOA
- Has HOA: Yes
- Amenities included: In-Ground Sprinkler System, Other, Tennis Court(s), Trail(s)
- Services included: Maintenance Structure, Hazard Insurance, Lawn Care, Maintenance Grounds, Professional Mgmt, Sanitation, Shared Amenities, Snow Removal
- HOA fee: $499 monthly
- HOA name: Association Minnesota
- HOA phone: 651-233-2667
Location
- Region: Woodbury
Financial & listing details
- Price per square foot: $169/sqft
- Tax assessed value: $349,600
- Annual tax amount: $4,075
- Date on market: 5/22/2025
- Cumulative days on market: 15 days
Price history
| Date | Event | Price |
|---|---|---|
| 6/30/2025 | Sold | $359,700$169/sqft |
Source:  NorthstarMLS as distributed by MLS GRID #6719426 Report a problem NorthstarMLS as distributed by MLS GRID #6719426 Report a problem | ||
| 6/14/2025 | Pending sale | $359,700$169/sqft |
Source: NorthstarMLS as distributed by MLS GRID #6719426 Report a problem | ||
| 5/30/2025 | Listed for sale | $359,700+19.9%$169/sqft |
Source: NorthstarMLS as distributed by MLS GRID #6719426 Report a problem | ||
| 9/28/2017 | Sold | $299,900$141/sqft |
Source: NorthstarMLS as distributed by MLS GRID #4863469 Report a problem | ||
| 8/21/2017 | Pending sale | $299,900$141/sqft |
Source: Woodbury - East Suburban #4863469 Report a problem | ||
| 8/9/2017 | Listed for sale | $299,900+29.9%$141/sqft |
Source: Keller Williams Premier Realty #4863469 Report a problem | ||
| 10/25/2012 | Sold | $230,890$109/sqft |
Source: Public Record Report a problem | ||
Public tax history
| Year | Property taxes | Tax assessment |
|---|---|---|
| 2025 | $4,150 +0.7% | $334,500 -5.6% |
| 2024 | $4,122 +2.8% | $354,400 +5.2% |
| 2023 | $4,010 +1% | $337,000 +14.8% |
| 2022 | $3,970 +1.3% | $293,600 -3.3% |
| 2021 | $3,918 -2.6% | $303,500 -0.4% |
| 2020 | $4,022 | $304,600 |
| 2019 | $4,022 | $304,600 +8.3% |
| 2018 | $4,022 +4.8% | $281,300 +6.9% |
| 2017 | $3,836 +5.7% | $263,100 +4.7% |
| 2016 | $3,628 +1.2% | $251,300 +2.9% |
| 2015 | $3,584 | $244,200 +32.8% |
| 2013 | $3,584 +24.6% | $183,900 +666.3% |
| 2012 | $2,876 | $24,000 +86% |
| 2011 | $2,876 | $12,900 |
Find assessor info on the county website
Neighborhood: 55129
Nearby homes
- $392,6002 bd4 ba2.3k sqft3166 Countryside Ave, Saint Paul, MN 55129Off Market

- $432,9004 bd4 ba2.5k sqft3153 Countryside Ave UNIT A, Woodbury, MN 55129Off Market
- $361,2003 bd4 ba1.5k sqft3153 Countryside Ave UNIT B, Woodbury, MN 55129Off Market
- $342,8003 bd3 ba2.2k sqft3153 Countryside Ave UNIT C, Woodbury, MN 55129Off Market
- $377,1003 bd4 ba2.3k sqft3153 Countryside Ave UNIT D, Woodbury, MN 55129Off Market
- $381,0003 bd4 ba2.1k sqft3153 Countryside Ave UNIT E, Woodbury, MN 55129Off Market
- $349,0002 bd4 ba1.5k sqft3153 Countryside Ave UNIT F, Woodbury, MN 55129Off Market
- $427,8004 bd4 ba2.5k sqft3153 Countryside Ave UNIT G, Woodbury, MN 55129Off Market
Nearby schools
GreatSchools rating
- 10/10Liberty Ridge Elementary SchoolGrades: PK-5Distance: 0.5 mi
- 9/10Lake Middle SchoolGrades: 6-8Distance: 2.5 mi
- 10/10East Ridge High SchoolGrades: 9-12Distance: 3.1 mi
Get a cash offer in 3 minutes
Find out how much your home could sell for in as little as 3 minutes with a no-obligation cash offer.
Estimated market value
$362,300
Get a cash offer in 3 minutes
Find out how much your home could sell for in as little as 3 minutes with a no-obligation cash offer.
Estimated market value
$362,300
- Minnesota
- Washington County
- Woodbury
- 55129
- 3165 Countryside Ave Unit B
Nearby cities
Nearby zip codes
Other Woodbury Topics
