FORMER MODEL HOME! FRISCO ISD! Magnificent Custom Home with eye-catching architectural design nestled in the heart of Frisco! Custom landscaping and unmatched upgrades throughout! Lots of natural light w open-concept living space, soaring ceilings, custom stacked stone gas fireplace, Bay Windows and hardwood flooring. Chefs kitchen w gas stove, granite countertops, GE appliances, a large island, custom cabinets and walk in pantry. Equipped with custom 5.1 Surround Sound Speaker System throughout the home and security camera wiring. Wine Room for entertaining next to a Private Study w another front entrance! Master Suite includes walk in his and hers closets, garden tub and a stand up shower. In addition, an In Law suite upstairs w a second laundry room! Game Room and Media Room with a custom balcony also upstairs for entertaining! Garage is equipped with AC making it a great flex space if needed! Covered patio out back w outdoor kitchen and built in grill. HOA includes a Pool!
Sold
Price Unknown
3165 Impala Trl, Frisco, TX 75034
5beds
4,632sqft
Single Family Residence
Built in 2014
7,971 Square Feet Lot
$933,000 Zestimate®
$--/sqft
$5,060 Estimated rent
Home value
$933,000
$886,000 - $989,000
$5,060/mo
Zestimate® history
Owner options
List your home for rent
$5,060/mo
Rent Zestimate®
Find your next renter with Zillow Rental Manager. Plus, with online applications, you can quickly screen prospective tenants – for free.
$5,060/mo
Rent Zestimate®
Refinance and save
$600/mo
Est. payment
Refinancing to a lower rate could help reduce your monthly payments and save thousands over the life of the loan.
$600/mo
Est. payment
Explore your selling options
Work with a Zillow partner agent
Leverage their expertise and Zillow's premium Showcase listings to get your home seen by more buyers.
Get startedList with your own agent
Get your home in front of millions of buyers by listing it on Zillow.
Learn how to do itSell it yourself
Take full control of how buyers see your home on Zillow by listing For Sale by Owner (FSBO).
List your homeWhat's special
Zillow last checked:
Listing updated:
Listed by:
Alex Maloney 0728808 817-716-9412,
Compass RE Texas, LLC 469-210-8288,
Brittany Rich 0667601 214-908-1180,
Compass RE Texas, LLC
Bought with:
Wenjun Chen
First Texas
Source: NTREIS,MLS#: 20591462
Facts & features
Interior
Bedrooms & bathrooms
- Bedrooms: 5
- Bathrooms: 5
- Full bathrooms: 4
- 1/2 bathrooms: 1
Primary bedroom
- Level: First
- Dimensions: 18 x 15
Primary bedroom
- Level: Second
- Dimensions: 18 x 15
Bedroom
- Level: Second
- Dimensions: 15 x 15
Bedroom
- Level: Second
- Dimensions: 13 x 11
Bedroom
- Level: Second
- Dimensions: 11 x 11
Primary bathroom
- Level: First
Breakfast room nook
- Level: First
- Dimensions: 15 x 10
Dining room
- Level: First
- Dimensions: 14 x 11
Other
- Level: Second
Other
- Level: Second
Other
- Level: Second
Game room
- Level: Second
- Dimensions: 17 x 16
Half bath
- Level: First
Kitchen
- Level: First
- Dimensions: 17 x 15
Laundry
- Level: First
- Dimensions: 8 x 5
Living room
- Level: First
- Dimensions: 20 x 12
Media room
- Level: Second
- Dimensions: 13 x 9
Office
- Level: First
- Dimensions: 20 x 10
Utility room
- Level: Second
- Dimensions: 8 x 5
Other
- Level: First
- Dimensions: 10 x 7
Heating
- Central
Cooling
- Central Air
Appliances
- Included: Some Gas Appliances, Double Oven, Dishwasher, Gas Cooktop, Disposal, Microwave, Plumbed For Gas, Refrigerator
- Laundry: Washer Hookup, Electric Dryer Hookup, Laundry in Utility Room, Other
Features
- Built-in Features, Chandelier, Dry Bar, Decorative/Designer Lighting Fixtures, Eat-in Kitchen, Granite Counters, High Speed Internet, In-Law Floorplan, Kitchen Island, Multiple Staircases, Open Floorplan, Other, Pantry, Cable TV, Natural Woodwork, Walk-In Closet(s), Wired for Sound
- Flooring: Carpet, Tile, Wood
- Windows: Bay Window(s), Skylight(s)
- Has basement: No
- Number of fireplaces: 1
- Fireplace features: Gas
Interior area
- Total interior livable area: 4,632 sqft
Property
Parking
- Total spaces: 2
- Parking features: Door-Multi, Garage, Garage Door Opener, Other
- Attached garage spaces: 2
Features
- Levels: Two
- Stories: 2
- Patio & porch: Covered
- Pool features: None, Community
Lot
- Size: 7,971 Square Feet
Details
- Parcel number: R633761
- Other equipment: Home Theater, Other
Construction
Type & style
- Home type: SingleFamily
- Architectural style: Detached
- Property subtype: Single Family Residence
- Attached to another structure: Yes
Materials
- Brick, Stone Veneer
- Foundation: Slab
- Roof: Composition
Condition
- Year built: 2014
Utilities & green energy
- Sewer: Public Sewer
- Water: Public
- Utilities for property: Electricity Available, Electricity Connected, Natural Gas Available, Other, Phone Available, Sewer Available, Separate Meters, Water Available, Cable Available
Community & HOA
Community
- Features: Other, Pool, Curbs, Sidewalks
- Security: Security System, Carbon Monoxide Detector(s), Fire Alarm, Other, Smoke Detector(s)
- Subdivision: Kingswood Village Ph 1
HOA
- Has HOA: Yes
- Services included: All Facilities
- HOA fee: $600 annually
- HOA name: Neighborhood Management Co
- HOA phone: 972-359-1548
Location
- Region: Frisco
Financial & listing details
- Tax assessed value: $915,385
- Annual tax amount: $11,309
- Date on market: 4/18/2024
- Cumulative days on market: 106 days
- Listing terms: Cash,Conventional,1031 Exchange,Other,VA Loan
- Electric utility on property: Yes
Price history
| Date | Event | Price |
|---|---|---|
| 9/3/2024 | Sold | -- |
Source: NTREIS #20591462 Report a problem | ||
| 8/9/2024 | Pending sale | $960,000$207/sqft |
Source: NTREIS #20591462 Report a problem | ||
| 8/3/2024 | Contingent | $960,000$207/sqft |
Source: NTREIS #20591462 Report a problem | ||
| 6/19/2024 | Price change | $960,000-4%$207/sqft |
Source: NTREIS #20591462 Report a problem | ||
| 4/18/2024 | Listed for sale | $1,000,000-2.4%$216/sqft |
Source: NTREIS #20591462 Report a problem | ||
| 12/13/2023 | Listing removed | -- |
Source: NTREIS #20445599 Report a problem | ||
| 11/2/2023 | Price change | $1,025,000-2.4%$221/sqft |
Source: NTREIS #20445599 Report a problem | ||
| 10/12/2023 | Price change | $1,050,000-4.5%$227/sqft |
Source: NTREIS #20445599 Report a problem | ||
| 10/6/2023 | Listed for sale | $1,100,000+69.2%$237/sqft |
Source: NTREIS #20445599 Report a problem | ||
| 3/24/2017 | Listing removed | $649,990$140/sqft |
Source: Meritage Homes Realty #13412766 Report a problem | ||
| 3/2/2017 | Pending sale | $649,990$140/sqft |
Source: Meritage Homes Realty #13412766 Report a problem | ||
| 3/2/2017 | Price change | $649,990-1.5%$140/sqft |
Source: Meritage Homes Realty #13412766 Report a problem | ||
| 1/11/2017 | Price change | $659,990+1.5%$142/sqft |
Source: Meritage Homes Report a problem | ||
| 1/7/2017 | Price change | $649,990-0.7%$140/sqft |
Source: Meritage Homes Report a problem | ||
| 1/5/2017 | Price change | $654,530+0.6%$141/sqft |
Source: Meritage Homes Report a problem | ||
| 12/30/2016 | Price change | $650,530+0.1%$140/sqft |
Source: Meritage Homes Report a problem | ||
| 9/9/2016 | Price change | $649,990-8.4%$140/sqft |
Source: Meritage Homes Realty #13412766 Report a problem | ||
| 8/17/2016 | Price change | $709,586+0.7%$153/sqft |
Source: Meritage Homes Realty #13412766 Report a problem | ||
| 8/12/2016 | Listed for sale | $704,586$152/sqft |
Source: Meritage Homes Realty #13412766 Report a problem | ||
| 7/25/2016 | Pending sale | $704,586$152/sqft |
Source: Meritage Homes Realty #13412766 Report a problem | ||
| 7/21/2016 | Price change | $704,586+0.4%$152/sqft |
Source: Meritage Homes Realty #13412766 Report a problem | ||
| 7/6/2016 | Price change | $701,766+0.4%$152/sqft |
Source: Meritage Homes Realty #13412766 Report a problem | ||
| 7/1/2016 | Price change | $698,766+0%$151/sqft |
Source: Meritage Homes Realty #13412766 Report a problem | ||
| 6/17/2016 | Price change | $698,725-1.6%$151/sqft |
Source: Meritage Homes Realty #13412766 Report a problem | ||
| 6/14/2016 | Listed for sale | $709,935$153/sqft |
Source: Meritage Homes Realty #13412766 Report a problem | ||
Public tax history
| Year | Property taxes | Tax assessment |
|---|---|---|
| 2025 | $1,685 +0.9% | $915,385 +3% |
| 2024 | $1,670 +30.1% | $889,137 +29.7% |
| 2023 | $1,284 -4.4% | $685,719 +10% |
| 2022 | $1,342 +2.6% | $623,381 +10% |
| 2021 | $1,308 +5.2% | $566,710 +1.6% |
| 2020 | $1,243 +0.3% | $558,000 +1.5% |
| 2019 | $1,239 -9.6% | $550,000 -9.5% |
| 2018 | $1,371 | $608,000 +11.8% |
| 2017 | -- | $543,739 +12.4% |
| 2016 | -- | $483,622 +22% |
| 2015 | -- | $396,276 |
Find assessor info on the county website
Neighborhood: 75034
Nearby homes
- $790,2005 bd3 ba3.8k sqft3177 Impala Trl, Frisco, TX 75034Off Market
- $830,9006 bd4 ba4.6k sqft3153 Impala Trl, Frisco, TX 75034Off Market
- $752,4005 bd4 ba3.9k sqft3166 Oryx Trl, Frisco, TX 75034Off Market
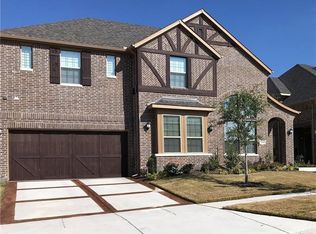
- $859,0005 bd3 ba5k sqft3144 Oryx Trl, Frisco, TX 75034Off Market
- $738,1005 bd4 ba3.9k sqft3141 Impala Trl, Frisco, TX 75034Off Market
- $873,7005 bd4 ba4.4k sqft3188 Oryx Trl, Frisco, TX 75034Off Market
- $933,0008 bd5 ba4.6k sqft3189 Impala Trl, Frisco, TX 75034Off Market
- $781,8005 bd4 ba3.9k sqft3122 Oryx Trl, Frisco, TX 75034Off Market
Nearby schools
GreatSchools rating
- 10/10Allen Elementary SchoolGrades: PK-5Distance: 1.1 mi
- 9/10Hunt Middle SchoolGrades: 6-8Distance: 3.1 mi
- 7/10Frisco High SchoolGrades: 9-12Distance: 2.5 mi
Schools provided by the listing agent
- Elementary: Allen
- Middle: Hunt
- High: Frisco
- District: Frisco ISD
Source: NTREIS. This data may not be complete. We recommend contacting the local school district to confirm school assignments for this home.
Get a cash offer in 3 minutes
Find out how much your home could sell for in as little as 3 minutes with a no-obligation cash offer.
Estimated market value
$933,000
Get a cash offer in 3 minutes
Find out how much your home could sell for in as little as 3 minutes with a no-obligation cash offer.
Estimated market value
$933,000
- Texas
- Denton County
- Frisco
- 75034
- 3165 Impala Trl
