Panoramic Lake Views + Single-Level Living + Solar + Tesla Backup + Lake Access
Unobstructed panoramic lake views steal the show in this architect-designed single-level home, where soaring ceilings and expansive Milgard sliding glass doors create a bright, open living space that brings the water into everyday living—visible from nearly every room, including the garage.
Owned solar with additional photovoltaic panels and two Tesla backup batteries provide exceptional energy efficiency and impressively low annual electric costs. The interior is finished with custom kitchen cabinetry, quartz countertops, wrought iron detailing, slate decking, and designer dimmable lighting that adds warmth throughout.
The well-designed floor plan offers a spacious primary suite positioned for beautiful sunrise views over the lake, complete with a seating area, direct access to the side yard and hot tub pad, a walk-in closet, and an oversized floor-to-ceiling tiled shower. Two guest bedrooms and a full bath are located down the hall.
Near the garage entrance, a half bath, laundry closet, and a bonus storage room adjacent to the two-car attached garage with lake views.
A covered slate deck extends the living space outdoors, with access from the kitchen, living room, and primary suite—ideal for relaxing or entertaining while taking in the view. The side yard, accessed from the primary suite, is privacy fenced with a lifetime warranty.
The grounds offer raised garden beds with irrigation, a greenhouse, a new storage shed, and thoughtfully designed front landscaping with blooming shrubs throughout the year, automatic sprinklers, and a subtle water feature that adds a sense of calm on arrival.
Conveniently located near the hospital and essential amenities.
Lake access through a voluntary membership to a private lakefront beach area with picnic tables and restrooms, available exclusively to members. (For only $60/year).
A rare opportunity to own a single-level home that combines expansive lake views, efficiency, and comfort in a truly special setting
Sold for $733,000
Listed by: Sotheby's International Realty • Mara Eichelmann • Contact: 707-935-2288
Bought with: Pivniska Real Estate Group
$733,000
3165 Keeling Ave, Lakeport, CA 95453
3beds
2,560sqft
Single Family Residence
Built in 2009
1.02 Acres Lot
$730,600 Zestimate®
$286/sqft
$2,857 Estimated rent
Home value
$730,600
$621,000 - $855,000
$2,857/mo
Zestimate® history
Owner options
List your home for rent
$2,857/mo
Rent Zestimate®
Find your next renter with Zillow Rental Manager. Plus, with online applications, you can quickly screen prospective tenants – for free.
$2,857/mo
Rent Zestimate®
Refinance and save
$4,633/mo
Est. payment
Refinancing to a lower rate could help reduce your monthly payments and save thousands over the life of the loan.
$4,633/mo
Est. payment
Explore your selling options
Work with a Zillow partner agent
Leverage their expertise and Zillow's premium Showcase listings to get your home seen by more buyers.
Get startedList with your own agent
Get your home in front of millions of buyers by listing it on Zillow.
Learn how to do itSell it yourself
Take full control of how buyers see your home on Zillow by listing For Sale by Owner (FSBO).
List your homeWhat's special
Zillow last checked:
Listing updated:
Listed by:
Mara Eichelmann DRE #01987875 707-485-2922,
Sotheby's International Realty
Bought with:
Cassie Pivniska, DRE #01443512
Pivniska Real Estate Group
Source: CRMLS,MLS#: LC26071173 Originating MLS: California Regional MLS
Originating MLS: California Regional MLSFacts & features
Interior
Bedrooms & bathrooms
- Bedrooms: 3
- Bathrooms: 3
- Full bathrooms: 2
- 1/2 bathrooms: 1
- Main level bathrooms: 3
- Main level bedrooms: 3
Rooms
- Room types: Foyer, Great Room, Living Room, Primary Bathroom, Primary Bedroom, Other, Pantry
Bathroom
- Features: Multiple Shower Heads, Stone Counters, Tile Counters, Tub Shower
Kitchen
- Features: Kitchen Island, Pots & Pan Drawers, Quartz Counters, Self-closing Drawers
Other
- Features: Walk-In Closet(s)
Pantry
- Features: Walk-In Pantry
Heating
- Central, Ductless, Electric, Fireplace(s), High Efficiency, Wood
Cooling
- Central Air, Ductless, Dual, Electric, High Efficiency
Appliances
- Included: Double Oven, Gas Cooktop, Dryer, Washer
- Laundry: Inside, Laundry Closet
Features
- Breakfast Bar, Built-in Features, Ceiling Fan(s), Eat-in Kitchen, High Ceilings, Living Room Deck Attached, Open Floorplan, Pantry, Quartz Counters, Recessed Lighting, Wired for Sound, Entrance Foyer, Walk-In Pantry, Walk-In Closet(s)
- Flooring: Stone, Wood
- Doors: Insulated Doors, Sliding Doors
- Windows: Double Pane Windows, Wood Frames
- Basement: Sump Pump
- Has fireplace: Yes
- Fireplace features: Living Room, Wood Burning
- Common walls with other units/homes: No Common Walls
Interior area
- Total interior livable area: 2,560 sqft
Property
Parking
- Total spaces: 6
- Parking features: Direct Access, Driveway, Driveway Up Slope From Street, Garage Faces Front, Garage, Guest, Paved
- Attached garage spaces: 2
- Uncovered spaces: 4
Accessibility
- Accessibility features: Safe Emergency Egress from Home, No Stairs, Parking, Accessible Doors, Accessible Hallway(s)
Features
- Levels: One
- Stories: 1
- Entry location: 5
- Patio & porch: Deck, Stone, See Remarks
- Pool features: None
- Spa features: None
- Fencing: Excellent Condition,Privacy
- Has view: Yes
- View description: Hills, Lake, Neighborhood, Trees/Woods, Water
- Has water view: Yes
- Water view: Lake,Water
- Waterfront features: Beach Access, Lake Privileges
Lot
- Size: 1.02 Acres
- Features: 0-1 Unit/Acre
Details
- Parcel number: 028131390000
- Special conditions: Standard
Construction
Type & style
- Home type: SingleFamily
- Architectural style: Custom
- Property subtype: Single Family Residence
Materials
- Foundation: Concrete Perimeter
- Roof: Common Roof
Condition
- Updated/Remodeled,Turnkey
- New construction: No
- Year built: 2009
Utilities & green energy
- Electric: 220 Volts in Garage, 220 Volts For Spa, Photovoltaics Seller Owned
- Sewer: Engineered Septic
- Water: Public
- Utilities for property: Cable Available, Electricity Available, Propane, Sewer Connected, Water Available
Green energy
- Energy efficient items: HVAC, Roof, Thermostat, Windows
- Energy generation: Solar
- Construction elements: Recycled Materials
Community & HOA
Community
- Features: Lake, Rural, Fishing
- Security: Carbon Monoxide Detector(s), Smoke Detector(s)
HOA
- Amenities included: Other
- HOA name: 0
Location
- Region: Lakeport
Financial & listing details
- Price per square foot: $286/sqft
- Tax assessed value: $564,664
- Annual tax amount: $6,463
- Date on market: 4/6/2026
- Cumulative days on market: 33 days
- Listing terms: Cash,Conventional,1031 Exchange,FHA,VA Loan
- Road surface type: Paved
Price history
| Date | Event | Price |
|---|---|---|
| 6/1/2026 | Sold | $733,000-1.6%$286/sqft |
Source:  CRMLS #LC26071173 Report a problem CRMLS #LC26071173 Report a problem | ||
| 5/25/2026 | Pending sale | $745,000$291/sqft |
Source: CRMLS #LC26071173 Report a problem | ||
| 5/10/2026 | Contingent | $745,000$291/sqft |
Source: CRMLS #LC26071173 Report a problem | ||
| 4/7/2026 | Listed for sale | $745,000+56.2%$291/sqft |
Source: CRMLS #LC26071173 Report a problem | ||
| 11/19/2015 | Sold | $477,000+6.2%$186/sqft |
Source:  BAREIS #21526616 Report a problem BAREIS #21526616 Report a problem | ||
| 10/29/2015 | Listed for sale | $449,000$175/sqft |
Source: Remax Lake County Realty #LC15235429 Report a problem | ||
Public tax history
| Year | Property taxes | Tax assessment |
|---|---|---|
| 2025 | $6,463 +2.6% | $564,664 +2% |
| 2024 | $6,301 +1.8% | $553,593 +2% |
| 2023 | $6,192 +1.6% | $542,739 +2% |
| 2022 | $6,094 +0.8% | $532,098 +2% |
| 2021 | $6,046 +3.4% | $521,665 +1% |
| 2020 | $5,847 +0.5% | $516,317 +2% |
| 2019 | $5,819 +6% | $506,194 +2% |
| 2018 | $5,491 +0.5% | $496,270 +2% |
| 2017 | $5,463 +2.1% | $486,540 +2% |
| 2016 | $5,350 +42.4% | $477,000 +42.4% |
| 2015 | $3,758 +6% | $335,000 |
| 2014 | $3,546 -0.2% | $335,000 |
| 2013 | $3,554 -33.9% | $335,000 -33.4% |
| 2012 | $5,375 +2.9% | $502,799 +2% |
| 2011 | $5,222 -0.8% | $492,942 +0.8% |
| 2010 | $5,266 +236.7% | $489,258 +377.5% |
| 2008 | $1,564 +28.9% | $102,456 +2% |
| 2007 | $1,213 -19.6% | $100,448 +2% |
| 2006 | $1,508 +3.7% | $98,479 +2% |
| 2005 | $1,455 0% | $96,549 +2% |
| 2004 | $1,455 -0.1% | $94,656 +1.9% |
| 2003 | $1,456 +56.2% | $92,922 +113.2% |
| 2002 | $932 +5% | $43,577 +2% |
| 2001 | $888 +1% | $42,723 +2% |
| 2000 | $879 | $41,886 |
Find assessor info on the county website
Neighborhood: 95453
Nearby homes
- $428,8003 bd2 ba-- sqft3141 Keeling Ave, Lakeport, CA 95453Off Market
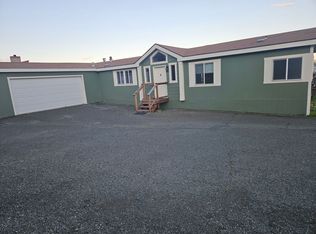
- $534,2003 bd2 ba1.6k sqft3187 Keeling Ave, Lakeport, CA 95453Off Market
- $708,8003 bd3 ba2.8k sqft3170 Keeling Ave, Lakeport, CA 95453Off Market
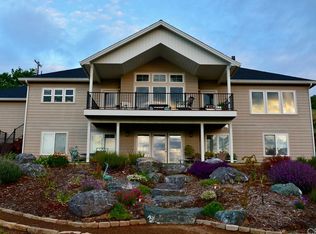
- $451,3004 bd3 ba1.8k sqft3330 Keeling Ave, Lakeport, CA 95453Off Market
- $120,000-- bd-- ba-- sqft3251 Keeling Ave, Lakeport, CA 95453Off Market
- $681,9004 bd1 ba2.4k sqft3105 Keeling Ave, Lakeport, CA 95453Off Market
- $596,6002 bd2 ba1.6k sqft3051 Keeling Ave, Lakeport, CA 95453Off Market
- $459,6002 bd3 ba1.9k sqft3099 Keeling Ave, Lakeport, CA 95453Off Market
Nearby schools
GreatSchools rating
- 2/10Terrace SchoolGrades: 5-8Distance: 1.1 mi
- 5/10Clear Lake High SchoolGrades: 9-12Distance: 1.1 mi
- 3/10Lakeport Elementary SchoolGrades: K-4Distance: 1.1 mi


Get pre-qualified for a loan
At Zillow Home Loans, we can pre-qualify you in as little as 5 minutes with no impact to your credit score.An equal housing lender. NMLS #10287.
Sell for more on Zillow
Get a Zillow Showcase℠ listing at no additional cost and you could sell for .
$730,600
2% more
+$14,612
With Zillow Showcase(estimated)
$745,212
- California
- Lake County
- Lakeport
- 95453
- 3165 Keeling Ave
Nearby cities
Nearby zip codes
Other Lakeport Topics
