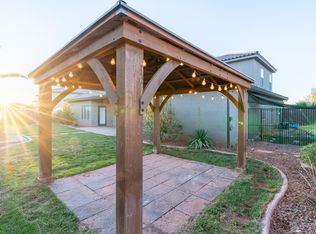
Welcome to your beautifully updated home in one of St. George's most sought-after neighborhoods! Located within the highly desirable Crimson Cliffs school boundaries, this move-in-ready property offers breathtaking views, thoughtful upgrades, and an incredible outdoor living space. Inside, you'll find fresh paint, brand-new flooring and carpet, and a stunning remodeled kitchen featuring new cabinetry that creates a bright, modern feel throughout. 9'' ceilings on the main floor bring in all the natural light, with new shutters providing privacy when needed. Step outside to your own private retreat, where low-maintenance landscaping, lush turf, a charming gazebo, putting green, & large sandbox with playset creates the ultimate backyard oasis. The fully enclosed yard offers privacy and room to relax, while additional space for RV parking provides convenience for all your toys and adventures. With all the new updates, incredible views with a private lot, and a location that's hard to beat, this home truly checks all the boxes!
For sale
$659,000
3165 Maple Dr, Saint George, UT 84790
4beds
2,622sqft
:
Get pre-qualified$3,826/mo
Single Family Residence
Built in 2017
10,454 Square Feet Lot
$-- Zestimate®
$251/sqft
$-- HOA
What's special
Private lotFresh paintCharming gazeboLush turfBrand-new flooring and carpetNew shutters providing privacyPutting green
- 6 hours |
- 55 |
- 2 |
Zillow last checked:
Listing updated:
Listed by:
Heather Brinkerhoff,
EXP Realty, LLC (Southern Utah)
Source: UtahRealEstate.com,MLS#: 2174550
Facts & features
Interior
Bedrooms & bathrooms
- Bedrooms: 4
- Bathrooms: 3
- Full bathrooms: 2
- 1/2 bathrooms: 1
- Partial bathrooms: 1
- Main level bedrooms: 1
Rooms
- Room types: Den/Office, Updated Kitchen
Primary bedroom
- Level: First
Heating
- Central
Cooling
- Central Air, Ceiling Fan(s)
Appliances
- Included: Microwave, Refrigerator, Disposal, Gas Oven, Gas Range
Features
- Separate Bath/Shower, Walk-In Closet(s)
- Doors: French Doors
- Windows: Plantation Shutters, Window Coverings
- Has fireplace: No
Interior area
- Total structure area: 2,622
- Total interior livable area: 2,622 sqft
- Finished area above ground: 2,622
Property
Parking
- Total spaces: 3
- Parking features: RV Access/Parking
- Attached garage spaces: 3
Features
- Levels: Two
- Stories: 2
- Patio & porch: Patio, Open Patio
- Exterior features: Lighting, Swing Set
- Fencing: Full
- Has view: Yes
- View description: Valley, Red Rock
Lot
- Size: 10,454 Square Feet
- Features: Curb & Gutter, Secluded, Sprinkler: Auto-Full
- Topography: Terrain
- Residential vegetation: Landscaping: Full, Xeriscaped
Details
- Additional structures: Gazebo
- Parcel number: SGHAW454
- Zoning description: Single-Family
Construction
Type & style
- Home type: SingleFamily
- Property subtype: Single Family Residence
Materials
- Stucco
- Foundation: Slab
- Roof: Tile
Condition
- Blt./Standing
- New construction: No
- Year built: 2017
Utilities & green energy
- Sewer: Public Sewer, Sewer: Public
- Water: Culinary
- Utilities for property: Natural Gas Connected, Electricity Connected, Sewer Connected, Water Connected
Community & HOA
Community
- Features: Sidewalks
- Security: Video Door Bell(s), Video Camera(s)
- Subdivision: Hawthorn Estates Ph 4
HOA
- Has HOA: No
Location
- Region: Saint George
Financial & listing details
- Price per square foot: $251/sqft
- Annual tax amount: $4,215
- Date on market: 7/27/2026
- Listing terms: Cash,Conventional,1031 Exchange,FHA,VA Loan
- Inclusions: Ceiling Fan, Gazebo, Microwave, Refrigerator, Swing Set, Window Coverings, Video Door Bell(s), Video Camera(s)
- Acres allowed for irrigation: 0
- Electric utility on property: Yes
- Road surface type: Paved
Estimated market value
Not available
Estimated sales range
Not available
$3,131/mo
Price history
| Date | Event | Price |
|---|---|---|
| 7/27/2026 | Listed for sale | $659,000$251/sqft |
Source:  UtahRealEstate.com #2174550 Report a problem UtahRealEstate.com #2174550 Report a problem | ||
Public tax history
Tax history is unavailable.
Monthly payment
Est. payment
Payment breakdown
Explore the cost of this home by adjusting the details. Changes won't be saved.Climate risks
Neighborhood: 84790
Nearby schools
GreatSchools rating
- 6/10South Mesa ElementaryGrades: K-5Distance: 0.7 mi
- 9/10Crimson Cliffs MiddleGrades: 8-9Distance: 1.8 mi
- 8/10Crimson Cliffs HighGrades: 10-12Distance: 1.6 mi
Schools provided by the listing agent
- Elementary: South Mesa
- Middle: Crimson Cliffs Middle
- District: Washington
Source: UtahRealEstate.com. This data may not be complete. We recommend contacting the local school district to confirm school assignments for this home.
- $659,0004 bd3 ba2.6k sqft3165 Maple Mountain Dr, St George, UT 84790For Sale

- $726,8006 bd3 ba3.4k sqft3181 E Maple Mountain Dr, St George, UT 84790Off Market
- $723,3006 bd3 ba3.4k sqft3147 E Maple Mountain Dr, St George, UT 84790Off Market
- $644,2005 bd3 ba3k sqft3154 E Tanoak Dr, St George, UT 84790Off Market
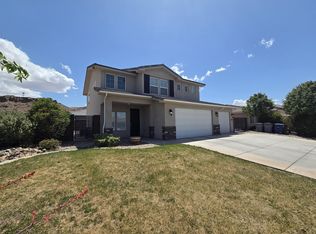
- $867,8005 bd4 ba3.3k sqft3126 E Tanoak Dr, St George, UT 84790Off Market
- $703,5006 bd3 ba3.4k sqft3166 E Maple Mountain Dr, St George, UT 84790Off Market
- $605,1004 bd2 ba2.6k sqft3170 E Tanoak Dr, St George, UT 84790Off Market
- $646,7005 bd3 ba2.8k sqft3150 E Maple Mountain Dr, St George, UT 84790Off Market
A local agent can set up tours, give advice and negotiate with sellers.
A local lender can help you make sure your offer is ready when you are.
Similar homes
- $659,0004 bd3 ba2.6k sqft3165 Maple Mountain Dr, St George, UT 84790For SaleMLS ID #26-274515, Heather R Brinkerhoff, EXP REALTY LLC (So Utah). WCBR
- $649,9005 bd3 ba2.2k sqft2853 S 3210 E, Saint George, UT 84790For Sale
 MLS ID #26-274328, David E Araque, RED ROCK REAL ESTATE. WCBR
 - $695,0004 bd4 ba2.7k sqft3063 E Amaranth Dr, St George, UT 84790For Sale
 MLS ID #26-274126, BLAKE BOULTER, KW Ascend Keller Williams Realty. WCBR
 - $622,0004 bd3 ba2.2k sqft3164 E Livia Dr, St George, UT 84790For Sale
 MLS ID #26-272181, JEFFERSON CLEMENTS, ESCAPE PROPERTIES PLLC. WCBR
 - $769,0004 bd5 ba2.9k sqft2982 E Carmine Dr, St George, UT 84790For SaleMLS ID #26-273765, Bunny Skyy, RE/MAX ASSOCIATES ST GEORGE. WCBR
- $635,0004 bd2 ba2.5k sqft2811 S 3210 E, Saint George, UT 84790For SaleMLS ID #26-273391, CHRISTOPHER MAGOULAS, Exit Realty Legacy (Excellence). WCBR
- from $644,5004 bd3 ba2.2k sqftMaple Meadows Plan 2218 Plan, Maple Meadows, Saint George, UT 84790New ConstructionEnce Homes
- $699,9004 bd2 ba2k sqft3048 E 3150 S, Saint George, UT 84790For SaleMLS ID #26-272213, TED L PAYNE, RE/MAX ASSOCIATES SO UTAH. WCBR
- $740,0005 bd3 ba2.5k sqft3085 E 3150 S, Saint George, UT 84790For SaleMLS ID #26-273544, Calvin Hayward, ERA BROKERS CONSOLIDATED SG. WCBR
- $740,0005 bd3 ba2.5k sqft3085 E 3150th St S, Saint George, UT 84790For Sale
 MLS ID #2167003, Calvin Hayward, ERA Brokers Consolidated (St George). UtahRealEstate.com
 - $750,0005 bd4 ba2.9k sqft2893 E Carmine Dr, St George, UT 84790For SaleMLS ID #26-271919, JENNIFER H POULSON, KW Ascend Keller Williams Realty. WCBR
- $744,9006 bd4 ba3.4k sqft3358 S Marietta Dr, St George, UT 84790For SaleMLS ID #26-272982, BLAKE K FREI, RED ROCK REAL ESTATE. WCBR
- $715,0004 bd3 ba2.6k sqft3114 E Seegmiller Rd, St George, UT 84790For SaleMLS ID #26-270244, TAMMY WARMSLEY, CENTURY 21 EVEREST ST GEORGE. WCBR
- $749,9005 bd4 ba3.6k sqft3636 S 2910 E, Saint George, UT 84790For SaleMLS ID #26-271271, Morgan McKelle Eads, NRE. WCBR
- $725,0004 bd3 ba2.7k sqft2970 S Mountain Ledge Dr, St George, UT 84790For SaleMLS ID #26-268234, CHASE W AMES, RE/MAX ASSOCIATES SO UTAH. WCBR
- $549,9004 bd3 ba1.8k sqft2813 E Crimson Ridge Dr, St George, UT 84790For SaleMLS ID #26-273549, Ryanne Day, RED ROCK REAL ESTATE. WCBR
- $875,0005 bd3 ba2.8k sqft2211 E Pasture Dr, St George, UT 84790For SaleMLS ID #26-274313, AUSTIN G HUNT, THE AGENCY ST GEORGE. WCBR
- $840,0005 bd4 ba3k sqft2744 E Carmine Dr, St George, UT 84790For SaleMLS ID #26-274148, Jeffrey Jordan Hardman, Realtypath LLC. WCBR
- $595,0003 bd3 ba2.2k sqft2009 E Knolls Dr, St George, UT 84790For SaleMLS ID #26-271923, JD Reese, RED ROCK REAL ESTATE. WCBR
- $825,0005 bd4 ba2.9k sqft2819 E Briarwood Dr, Saint George, UT 84790For SaleMLS ID #26-267940, Eric N Gubler, RED ROCK REAL ESTATE. WCBR
