Skip main navigation
Sold for $299,000
  • $299,000

    3165 Noah Ct, Deltona, FL 32738

    4beds
    2,088sqft
    Single Family Residence
    Built in 2003
    0.3 Acres Lot
    $298,900 Zestimate®
    $143/sqft
    $2,256 Estimated rent

    Home value

    $298,900

    $278,000 - $323,000

    $2,256/mo

    Zestimate® history
    Loading
    Loading...

    Owner options

    List your home for rent

    $2,256/mo

    Rent Zestimate®

    Find your next renter with Zillow Rental Manager. Plus, with online applications, you can quickly screen prospective tenants – for free.

    Learn more

    $2,256/mo

    Rent Zestimate®

    Refinance and save

    $2,051/mo

    Est. payment

    Refinancing to a lower rate could help reduce your monthly payments and save thousands over the life of the loan.

    See today's rates

    $2,051/mo

    Est. payment

    Explore your selling options

    Work with a Zillow partner agent

    Leverage their expertise and Zillow's premium Showcase listings to get your home seen by more buyers.

    Get started

    List with your own agent

    Get your home in front of millions of buyers by listing it on Zillow.

    Learn how to do it

    Sell it yourself

    Take full control of how buyers see your home on Zillow by listing For Sale by Owner (FSBO).

    List your home

    What's special

    Oversized islandExtra privacySpacious backyardBreakfast nookTwo pantriesCorner lotBright open layout
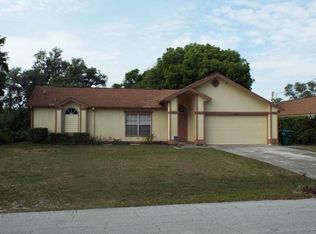
    Take A Look At This Beautifully Maintained 4-Bedroom, 2-Bath Home Nestled On A Spacious Corner Lot! This Home Offers Extra Privacy And Plenty Of Room To Spread Out. Step Inside And You’ll Immediately Notice The Bright, Open Layout Featuring A Formal Living And Dining Rooms, Breakfast Nook, And A Generously Spaced Family Room—Perfect For Everyday Living And Effortless Entertaining. The Large Kitchen Is The Heart Of The Home, Complete With An Oversized Island, Two Pantries, And Expansive Counter Space—Ideal For Cooking, Gathering, And Making Memories. The Primary Suite Is At The Front Of The Home And Is A True Retreat, Featuring Dual Sinks, And A Separate Shower. The 3 Additional Bedrooms Are At The Back Of The Home. Roof is 7-Year-Olds. Spacious Backyard With A Concrete Patio Ready For Outdoor Dining Or Play. Stylishly Decorated And Move-In Ready, This Home Seamlessly Blends Comfort And Functionality. Coveniently Located Near Schools, Shopping, Medical Facilities, I-4, And State Road 415—Easy Access To Everything. Don’t Miss The Chance To Make This Inviting Home Yours!

    Zillow last checked:

    Listing updated:

    Listed by:

    Kelly D'Errico 386-561-8931,

    WATSON REALTY CORP 386-734-4559

    Bought with:

    Denise Roberts, 3257132

    ELITE REALTY SERVICES

    Source: Stellar MLS,MLS#: V4945335MLS LogoOriginating MLS: West Volusia

    Facts & features

    Interior

    Bedrooms & bathrooms
    • Bedrooms: 4
    • Bathrooms: 2
    • Full bathrooms: 2
    Rooms
    • Room types: Attic, Breakfast Room Separate, Family Room
    Primary bedroom
    • Features: Walk-In Closet(s)
    • Level: First
    • Area: 247 Square Feet
    • Dimensions: 13x19
    Bedroom 2
    • Features: Built-in Closet
    • Level: First
    • Area: 154 Square Feet
    • Dimensions: 11x14
    Bedroom 3
    • Features: Built-in Closet
    • Level: First
    • Area: 132 Square Feet
    • Dimensions: 11x12
    Bedroom 4
    • Features: Built-in Closet
    • Level: First
    • Area: 140 Square Feet
    • Dimensions: 10x14
    Dinette
    • Level: First
    • Area: 99 Square Feet
    • Dimensions: 9x11
    Family room
    • Level: First
    • Area: 247 Square Feet
    • Dimensions: 13x19
    Kitchen
    • Level: First
    • Area: 182 Square Feet
    • Dimensions: 13x14
    Living room
    • Level: First
    • Area: 2478 Square Feet
    • Dimensions: 118x21
    Heating
    • Central
    Cooling
    • Central Air
    Appliances
    • Included: Dishwasher, Electric Water Heater, Microwave, Range, Refrigerator
    • Laundry: Laundry Closet
    Features
    • Ceiling Fan(s), High Ceilings, Kitchen/Family Room Combo, Open Floorplan, Split Bedroom
    • Flooring: Carpet, Tile
    • Doors: Sliding Doors
    • Windows: Blinds
    • Has fireplace: No
    Interior area
    • Total structure area: 2,708
    • Total interior livable area: 2,088 sqft

    Property

    Parking
    • Total spaces: 2
    • Parking features: Garage - Attached
    • Attached garage spaces: 2
    • Details: Garage Dimensions: 20x22
    Accessibility
    • Accessibility features: Visitor Bathroom
    Features
    • Levels: One
    • Stories: 1
    • Patio & porch: Patio
    • Exterior features: Rain Gutters, Sidewalk
    Lot
    • Size: 0.3 Acres
    • Dimensions: 96 x 129
    • Features: Cleared, Cul-De-Sac, City Lot, Landscaped, Level, Sidewalk
    • Residential vegetation: Oak Trees, Trees/Landscaped
    Details
    • Parcel number: 813038240010
    • Zoning: SINGLE FAMILY
    • Special conditions: None

    Construction

    Type & style
    • Home type: SingleFamily
    • Architectural style: Ranch
    • Property subtype: Single Family Residence
    Materials
    • Block, Stucco
    • Foundation: Slab
    • Roof: Shingle
    Condition
    • New construction: No
    • Year built: 2003
    Details
    • Builder name: Maronda

    Utilities & green energy

    • Sewer: Septic Tank
    • Water: Public
    • Utilities for property: BB/HS Internet Available, Electricity Connected, Public

    Community & HOA

    Community
    • Pet fee: $0 monthly
    • Subdivision: DELTONA LAKES
    HOA
    • Has HOA: No
    Location
    • Region: Deltona

    Financial & listing details

    • Price per square foot: $143/sqft
    • Tax assessed value: $317,443
    • Annual tax amount: $5,164
    • Date on market: 10/20/2025
    • Cumulative days on market: 169 days
    • Listing terms: Cash,Conventional
    • Ownership: Fee Simple
    • Total actual rent: 0
    • Electric utility on property: Yes
    • Road surface type: Paved, Asphalt

    Price history

    DateEventPrice
    5/26/2026Sold$299,000-8.8%$143/sqft
    Source: Stellar MLS #V4945335 Report a problem
    4/18/2026Pending sale$328,000$157/sqft
    Source: Stellar MLS #V4945335 Report a problem
    3/30/2026Listed for sale$328,000$157/sqft
    Source: Stellar MLS #V4945335 Report a problem
    3/19/2026Pending sale$328,000$157/sqft
    Source: Stellar MLS #V4945335 Report a problem
    11/19/2025Price change$328,000-1.5%$157/sqft
    Source: Stellar MLS #V4945335 Report a problem
    10/20/2025Listed for sale$333,000+2120%$159/sqft
    Source: Stellar MLS #V4945335 Report a problem
    11/19/2002Sold$15,000$7/sqft
    Source: Public Record Report a problem

    Public tax history

    YearProperty taxesTax assessment
    2025$5,116 +2%$297,394 +2.9%
    2024$5,014 +2.5%$289,013 +3%
    2023$4,892 -1%$280,596 +3%
    2022$4,941 $272,423 +51.5%
    2021-- $179,766 +10%
    2020$4,109 $163,424 -16.9%
    2019$4,109 +3%$196,767 +10.6%
    2018$3,990 +7.3%$177,950 +23.4%
    2017$3,719 +10%$144,197 +16.3%
    2016$3,380 +11.9%$124,024 +16.1%
    2015$3,019 +18.2%$106,836 +14.2%
    2014$2,554 $93,549 +9.7%
    2013-- $85,252 +11.8%
    2012-- $76,239 +15.6%
    2011-- $65,950 -32.1%
    2010-- $97,141 -15.7%
    2009-- $115,266 -35.6%
    2007-- $178,993 +2.5%
    2006-- $174,627 +31.7%
    2005-- $132,576 +13.6%
    2004-- $116,701 +866.5%
    2003-- $12,075 +23.3%
    2002-- $9,791 +22.2%
    2001-- $8,011 -18.2%
    2000-- $9,791
    Find assessor info on the county website

    Neighborhood: 32738

    Nearby schools

    GreatSchools rating
    Get a cash offer in 3 minutes
    Find out how much your home could sell for in as little as 3 minutes with a no-obligation cash offer.
    Estimated market value
    $298,900
    Get a cash offer in 3 minutes
    Find out how much your home could sell for in as little as 3 minutes with a no-obligation cash offer.
    Estimated market value
    $298,900