This beautiful new construction home with a little over TWO ACRES of land outside the city limits of Burgaw will be completed by February and just in time for Valentines Day. All three bedrooms are on the main level with a large bonus room upstairs. Spend your days and nights on the covered back porch that is almost the entire width of the home. Kitchen features an open concept with stainless steel appliances, island, granite countertops and eat at bar top. Large food pantry with built-ins. Master suite with plenty of light, trey ceiling, soaking tub, walk-in shower with glass door, dual vanity and walk-in closet that has awesome built-in shelving.Both spare bedroom have walk-in closets. Laundry room with upper and lower cabinet for extra storage. Storage will never be an issue with TWO LARGE walk-in attic rooms.Enjoy all nature has to offer while sitting in your living room with windows and doors across the back of the house. There is plenty of room for possible garage/storage shed or possible family pets with the beautiful back yard. Property extends pass cedar trees to the back field. Call for your showing today.
Sold for $465,000
$465,000
3165 Penderlea Highway, Burgaw, NC 28425
3beds
2,352sqft
Single Family Residence
Built in 2024
2.16 Acres Lot
$478,800 Zestimate®
$198/sqft
$2,604 Estimated rent
Home value
$478,800
$426,000 - $536,000
$2,604/mo
Zestimate® history
Owner options
List your home for rent
$2,604/mo
Rent Zestimate®
Find your next renter with Zillow Rental Manager. Plus, with online applications, you can quickly screen prospective tenants – for free.
$2,604/mo
Rent Zestimate®
Refinance and save
$2,814/mo
Est. payment
Refinancing to a lower rate could help reduce your monthly payments and save thousands over the life of the loan.
$2,814/mo
Est. payment
Explore your selling options
Work with a Zillow partner agent
Leverage their expertise and Zillow's premium Showcase listings to get your home seen by more buyers.
Get startedList with your own agent
Get your home in front of millions of buyers by listing it on Zillow.
Learn how to do itSell it yourself
Take full control of how buyers see your home on Zillow by listing For Sale by Owner (FSBO).
List your homeWhat's special
Zillow last checked:
Listing updated:
Listed by:
Joy D Williams 910-620-6989,
NorthGroup Real Estate LLC
Bought with:
Rebecca Robbins, 271971
Farm 2 Sand Realty Inc.
Source: Hive MLS,MLS#: 100479888 Originating MLS: Cape Fear Realtors MLS, Inc.
Originating MLS: Cape Fear Realtors MLS, Inc.Facts & features
Interior
Bedrooms & bathrooms
- Bedrooms: 3
- Bathrooms: 3
- Full bathrooms: 2
- 1/2 bathrooms: 1
Rooms
- Room types: Master Bedroom, Bedroom 1, Bedroom 2, Living Room, Dining Room, Laundry, Office, Bonus Room
Primary bedroom
- Level: Main
- Dimensions: 14 x 15.8
Bedroom 1
- Level: Main
- Dimensions: 13 x 11.4
Bedroom 2
- Level: Main
- Dimensions: 13 x 11.4
Bonus room
- Level: Main
- Dimensions: 20 x 14
Dining room
- Level: Main
- Dimensions: 10.8 x 13.4
Laundry
- Level: Main
- Dimensions: 10 x 6.4
Living room
- Level: Main
- Dimensions: 15 x 19
Office
- Level: Main
- Dimensions: 8.4 x 13.4
Heating
- Heat Pump, Electric
Cooling
- Heat Pump
Appliances
- Included: Electric Oven, Built-In Microwave, Dishwasher
- Laundry: Dryer Hookup, Washer Hookup, Laundry Room
Features
- Master Downstairs, Walk-in Closet(s), Tray Ceiling(s), High Ceilings, Solid Surface, Kitchen Island, Ceiling Fan(s), Pantry, Walk-in Shower, Walk-In Closet(s)
- Flooring: Carpet, LVT/LVP
- Basement: None
- Attic: Floored,Walk-In
Interior area
- Total structure area: 2,352
- Total interior livable area: 2,352 sqft
Property
Parking
- Total spaces: 2
- Parking features: Garage Faces Front, Concrete, Garage Door Opener
Features
- Levels: One
- Stories: 1
- Patio & porch: Covered, Porch
- Fencing: None
- Waterfront features: None
Lot
- Size: 2.16 Acres
- Dimensions: 211 x 459 x 169 x 491
Details
- Parcel number: 32098818700000
- Zoning: RP
- Special conditions: Standard
Construction
Type & style
- Home type: SingleFamily
- Property subtype: Single Family Residence
Materials
- Vinyl Siding
- Foundation: Slab
- Roof: Shingle
Condition
- New construction: Yes
- Year built: 2024
Details
- Warranty included: Yes
Utilities & green energy
- Sewer: Septic Tank
- Water: Public, Well
- Utilities for property: Water Available
Community & HOA
Community
- Security: Smoke Detector(s)
- Subdivision: Not In Subdivision
HOA
- Has HOA: No
- Amenities included: None
Location
- Region: Burgaw
Financial & listing details
- Price per square foot: $198/sqft
- Tax assessed value: $15,800
- Annual tax amount: $148
- Date on market: 9/30/2025
- Cumulative days on market: 17 days
- Listing agreement: Exclusive Right To Lease
- Listing terms: Cash,Conventional,FHA,USDA Loan,VA Loan
Price history
| Date | Event | Price |
|---|---|---|
| 2/28/2025 | Sold | $465,000-1.1%$198/sqft |
Source:  Hive MLS #100479888 Report a problem Hive MLS #100479888 Report a problem | ||
| 12/28/2024 | Pending sale | $470,000$200/sqft |
Source: Hive MLS #100479888 Report a problem | ||
| 12/13/2024 | Listed for sale | $470,000+571.4%$200/sqft |
Source: Hive MLS #100479888 Report a problem | ||
| 12/1/2023 | Sold | $70,000$30/sqft |
Source: Public Record Report a problem | ||
Public tax history
| Year | Property taxes | Tax assessment |
|---|---|---|
| 2025 | $2,994 +1915.6% | $493,212 +3021.6% |
| 2024 | $149 | $15,800 |
| 2023 | $149 +10.9% | $15,800 |
| 2022 | $134 +2.4% | $15,800 |
| 2021 | $131 | $15,800 |
| 2020 | -- | $15,800 |
| 2019 | $131 | $15,800 -31.1% |
| 2018 | $131 -34.3% | $22,939 |
| 2017 | $199 +1.2% | $22,939 |
| 2016 | $197 | $22,939 |
| 2015 | $197 | $22,939 |
| 2014 | -- | $22,939 |
| 2013 | -- | $22,939 |
Find assessor info on the county website
Neighborhood: 28425
Nearby homes
- $170,8003 bd2 ba924 sqft3129 Penderlea Hwy, Burgaw, NC 28425Off Market
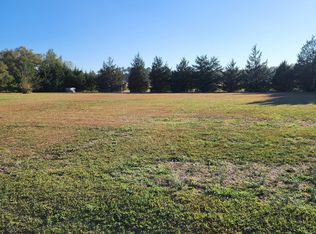
- $70,0002.16 Acres0 Penderlea Hwy, Burgaw, NC 28425Sold
- $415,0003 bd3 ba2.3k sqft31 Crowley Ln, Burgaw, NC 28425Sold

- $418,0003 bd3 ba2.4k sqft34 Crowley Ln, Burgaw, NC 28425Sold

- $277,2003 bd2 ba1.5k sqft3091 Penderlea Hwy, Burgaw, NC 28425Off Market
- $72,4433 bd1 ba1.6k sqft3209 Penderlea Hwy, Burgaw, NC 28425Off Market
- $460,0003 bd2 ba2.1k sqft80 Crowley Ln, Burgaw, NC 28425Sold
- $360,0003 bd2 ba1.1k sqft3037 Penderlea Hwy, Burgaw, NC 28425Sold
Nearby schools
GreatSchools rating
- 2/10Burgaw Elementary SchoolGrades: PK-5Distance: 2.8 mi
- 3/10Burgaw Middle SchoolGrades: 6-8Distance: 3.3 mi
- 2/10Pender High SchoolGrades: 9-12Distance: 2.6 mi
Schools provided by the listing agent
- Elementary: C F Pope
- Middle: Pender
- High: Pender
Source: Hive MLS. This data may not be complete. We recommend contacting the local school district to confirm school assignments for this home.
Get a cash offer in 3 minutes
Find out how much your home could sell for in as little as 3 minutes with a no-obligation cash offer.
Estimated market value
$478,800
Get a cash offer in 3 minutes
Find out how much your home could sell for in as little as 3 minutes with a no-obligation cash offer.
Estimated market value
$478,800
- North Carolina
- Pender County
- Burgaw
- 28425
- 3165 Penderlea Highway
Nearby cities
Nearby zip codes
Other Burgaw Topics
