Welcome to this meticulously maintained one-owner home located in the sought-after Eastwicke Farms neighborhood. The inviting main floor offers a formal living room with French doors opening to the cozy family room, complete with a gorgeous gas fireplace. The spacious eat-in kitchen features recessed lighting, ample cabinet space, and a sliding door that leads to the screened-in porch, patio, and private backyard—perfect for relaxing or entertaining. Down the hall, you’ll find a versatile first-floor office or bedroom, a full bathroom, and a private laundry room. A large formal dining room completes the main level, ideal for gatherings and celebrations. Upstairs, the primary suite boasts double closets, a soaking tub, dual vanity, and a separate shower/toilet room. Three additional generously sized bedrooms share a hall bathroom with double sinks. The partially finished basement includes a wet bar and half bath, offering even more space to enjoy. Recent updates include all windows replaced in 2025 and a roof installed in 2010. This home combines comfort, functionality, and timeless charm—all in a prime location.
Closed
$466,000
3165 Peterboro Dr, Stow, OH 44224
4beds
3,466sqft
Single Family Residence
Built in 2000
0.45 Acres Lot
$478,000 Zestimate®
$134/sqft
$4,121 Estimated rent
Home value
$478,000
$435,000 - $526,000
$4,121/mo
Zestimate® history
Owner options
List your home for rent
$4,121/mo
Rent Zestimate®
Find your next renter with Zillow Rental Manager. Plus, with online applications, you can quickly screen prospective tenants – for free.
$4,121/mo
Rent Zestimate®
Refinance and save
$3,313/mo
Est. payment
Refinancing to a lower rate could help reduce your monthly payments and save thousands over the life of the loan.
$3,313/mo
Est. payment
Explore your selling options
Work with a Zillow partner agent
Leverage their expertise and Zillow's premium Showcase listings to get your home seen by more buyers.
Get startedList with your own agent
Get your home in front of millions of buyers by listing it on Zillow.
Learn how to do itSell it yourself
Take full control of how buyers see your home on Zillow by listing For Sale by Owner (FSBO).
List your homeWhat's special
Private laundry roomVersatile first-floor officePartially finished basementScreened-in porchSliding doorPrimary suiteRecessed lighting
Zillow last checked:
Listing updated:
Listed by:
Shannon M Pansmith 866-212-4991 oh.broker@exprealty.net,
EXP Realty, LLC.
Bought with:
Lauren M Luli, 2015002593
RE/MAX Trends Realty
Source: MLS Now,MLS#: 5147355 Originating MLS: Akron Cleveland Association of REALTORS
Originating MLS: Akron Cleveland Association of REALTORSFacts & features
Interior
Bedrooms & bathrooms
- Bedrooms: 4
- Bathrooms: 4
- Full bathrooms: 3
- 1/2 bathrooms: 1
- Main level bathrooms: 1
- Main level bedrooms: 1
Heating
- Forced Air, Gas
Cooling
- Central Air
Appliances
- Included: Dishwasher, Microwave, Range, Refrigerator
- Laundry: Main Level, Laundry Room
Features
- Wet Bar, His and Hers Closets, Multiple Closets
- Basement: Partially Finished,Bath/Stubbed
- Number of fireplaces: 1
- Fireplace features: Gas
Interior area
- Total structure area: 3,466
- Total interior livable area: 3,466 sqft
- Finished area above ground: 2,666
- Finished area below ground: 800
Property
Parking
- Total spaces: 2
- Parking features: Attached, Garage
- Attached garage spaces: 2
Features
- Levels: Three Or More
- Patio & porch: Rear Porch, Patio, Screened
- Exterior features: Fire Pit
Lot
- Size: 0.45 Acres
Details
- Parcel number: 5616292
Construction
Type & style
- Home type: SingleFamily
- Architectural style: Colonial
- Property subtype: Single Family Residence
Materials
- Vinyl Siding
- Roof: Asphalt,Fiberglass
Condition
- Year built: 2000
Details
- Warranty included: Yes
Utilities & green energy
- Sewer: Public Sewer
- Water: Public
Community & HOA
Community
- Subdivision: Eastwicke Farms Ph V
HOA
- Has HOA: Yes
- Services included: Other
- HOA fee: $177 annually
- HOA name: Eastwicke Farms
Location
- Region: Stow
Financial & listing details
- Price per square foot: $134/sqft
- Tax assessed value: $366,600
- Annual tax amount: $7,330
- Date on market: 8/13/2025
- Cumulative days on market: 6 days
Price history
| Date | Event | Price |
|---|---|---|
| 10/17/2025 | Sold | $466,000-1.9%$134/sqft |
Source:  MLS Now #5147355 Report a problem MLS Now #5147355 Report a problem | ||
| 8/19/2025 | Pending sale | $475,000$137/sqft |
Source: MLS Now #5147355 Report a problem | ||
| 8/13/2025 | Listed for sale | $475,000+666.1%$137/sqft |
Source: MLS Now #5147355 Report a problem | ||
| 4/27/2000 | Sold | $62,000+2.6%$18/sqft |
Source: Public Record Report a problem | ||
| 6/3/1999 | Sold | $60,400$17/sqft |
Source: Public Record Report a problem | ||
Public tax history
| Year | Property taxes | Tax assessment |
|---|---|---|
| 2025 | $7,325 -1.6% | $128,310 |
| 2024 | $7,447 +3.3% | $128,310 |
| 2023 | $7,210 -13.7% | $128,310 +22% |
| 2022 | $8,351 +11.6% | $105,176 |
| 2021 | $7,485 | $105,176 |
| 2020 | -- | $105,176 +7.4% |
| 2019 | $6,932 +4.8% | $97,941 +0% |
| 2018 | $6,617 +3.9% | $97,940 |
| 2017 | $6,369 | $97,940 +12.9% |
| 2016 | $6,369 | $86,730 |
| 2015 | $6,369 -2.6% | $86,730 |
| 2014 | $6,537 -3.5% | $86,730 +0.7% |
| 2013 | $6,771 +4.3% | $86,140 |
| 2012 | $6,493 +27.1% | $86,140 +0% |
| 2011 | $5,109 +35.7% | $86,136 +16.7% |
| 2010 | $3,765 | $73,795 -23.5% |
| 2009 | -- | $96,499 |
| 2008 | $4,980 +2.9% | $96,499 +1.1% |
| 2007 | $4,839 +1.1% | $95,495 |
| 2006 | $4,785 +3.3% | $95,495 |
| 2005 | $4,630 | $95,495 +7.2% |
| 2004 | -- | $89,093 |
| 2003 | $4,321 -3.4% | $89,093 |
| 2002 | $4,473 -7.3% | $89,093 +2.6% |
| 2001 | $4,824 +238.4% | $86,871 +374.9% |
| 2000 | $1,425 | $18,291 |
Find assessor info on the county website
Neighborhood: 44224
Nearby homes
- $438,7004 bd3 ba2.3k sqft3157 Peterboro Dr, Stow, OH 44224Off Market
- $454,8004 bd3 ba2.4k sqft3173 Peterboro Dr, Stow, OH 44224Off Market
- $450,0003 bd3 ba2k sqft4600 Young Rd, Stow, OH 44224Sold
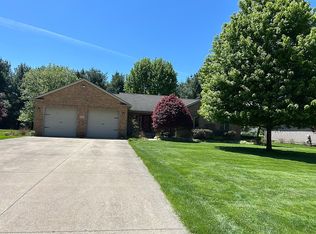
- $474,3004 bd2 ba2.7k sqft3149 Peterboro Dr, Stow, OH 44224Off Market
- $451,4004 bd4 ba2.4k sqft3181 Peterboro Dr, Stow, OH 44224Off Market
- $304,4003 bd2 ba2.7k sqft4562 Newcomer Rd, Stow, OH 44224Off Market
- $455,0004 bd4 ba3.8k sqft3168 Peterboro Dr, Stow, OH 44224Sold
- $448,9004 bd3 ba2.7k sqft3158 Peterboro Dr, Stow, OH 44224Off Market
Nearby schools
GreatSchools rating
- 8/10Woodland Elementary SchoolGrades: K-4Distance: 1.3 mi
- 6/10Stow-Munroe Falls High SchoolGrades: 7,9-12Distance: 0.8 mi
Schools provided by the listing agent
- District: Stow-Munroe Falls CS - 7714
Source: MLS Now. This data may not be complete. We recommend contacting the local school district to confirm school assignments for this home.
Get a cash offer in 3 minutes
Find out how much your home could sell for in as little as 3 minutes with a no-obligation cash offer.
Estimated market value
$478,000
Get a cash offer in 3 minutes
Find out how much your home could sell for in as little as 3 minutes with a no-obligation cash offer.
Estimated market value
$478,000
- Ohio
- Summit County
- Stow
- 44224
- 3165 Peterboro Dr
Nearby cities
Nearby zip codes
Other Stow Topics
