Tucked inside the desirable Keystone Bluff community, 3165 Prides Crossing welcomes you with warmth, comfort, and the kind of Florida lifestyle that feels easy from the moment you arrive. This bright and beautifully maintained 4-bedroom, 3-bathroom pool home offers 2,149 sq. ft. of thoughtfully updated living space with a 2-car garage and inviting indoor-outdoor flow. Step inside to discover updated LVP flooring throughout, creating a fresh and modern feel that carries from room to room. Natural light fills the home, while the wood-burning fireplace adds a cozy touch perfect for relaxing evenings. The kitchen shines with an updated backsplash, matching appliances, and a layout designed to keep everyday living connected and comfortable. Recent guest bathroom updates completed in 2025 add a clean, stylish touch, while hurricane impact windows and a hurricane impact front door provide added peace of mind. Additional upgrades include a new pool pump installed in 2025, upgraded sod, installed gutters, and an extra refrigerator in the garage for added convenience. Out back, your private pool area creates the perfect setting for enjoying sunny afternoons, entertaining guests, or simply unwinding after a long day. The bright outdoor space feels like your own personal retreat. Located near parks, shopping, dining, golf courses, and the beautiful Gulf beaches, this Keystone Bluff home offers the perfect blend of comfort, convenience, and Florida charm.
Sold for $607,000
Zillow last checked:
Listing updated:
Bought with:
DJ Northrop, 3579962
HOMEFRONT REALTY
Source: Stellar MLS,MLS#: TB8508978 Originating MLS: Suncoast Tampa
Originating MLS: Suncoast Tampa
Price history
| Date | Event | Price |
|---|---|---|
| 9/3/2026 | Sold | $607,000-1.3%$282/sqft |
Source:  Stellar MLS #TB8508978 Report a problem Stellar MLS #TB8508978 Report a problem | ||
| 8/11/2026 | Listed for sale | $615,000$286/sqft |
Source: Stellar MLS #TB8508978 Report a problem | ||
| 8/7/2026 | Contingent | $615,000$286/sqft |
Source: Stellar MLS #TB8508978 Report a problem | ||
| 6/26/2026 | Price change | $615,000-0.8%$286/sqft |
Source: Stellar MLS #TB8508978 Report a problem | ||
| 5/23/2026 | Listed for sale | $620,000+10.7%$289/sqft |
Source: Stellar MLS #TB8508978 Report a problem | ||
| 9/9/2022 | Sold | $560,000-4.3%$261/sqft |
Source: Public Record Report a problem | ||
| 8/7/2022 | Pending sale | $585,000$272/sqft |
Source: Stellar MLS #W7847430 Report a problem | ||
| 8/1/2022 | Price change | $585,000-2.5%$272/sqft |
Source: Stellar MLS #W7847430 Report a problem | ||
| 7/21/2022 | Listed for sale | $600,000+180.4%$279/sqft |
Source: Stellar MLS #W7847430 Report a problem | ||
| 5/5/2000 | Sold | $214,000+20.2%$100/sqft |
Source: Public Record Report a problem | ||
| 7/2/1997 | Sold | $178,000+116%$83/sqft |
Source: Public Record Report a problem | ||
| 4/10/1997 | Sold | $82,400$38/sqft |
Source: Public Record Report a problem | ||
Nearby homes
- $602,5004 bd3 ba2.1k sqft3171 Prides Xing, Tarpon Springs, FL 34688Off Market

- $527,7004 bd2 ba2.2k sqft3159 Prides Xing, Tarpon Springs, FL 34688Off Market
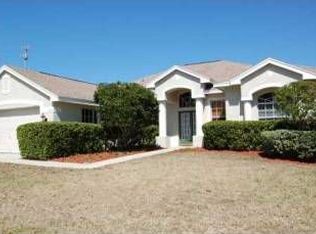
- $653,7004 bd3 ba2.4k sqft303 Mane Ct, Tarpon Springs, FL 34688Off Market
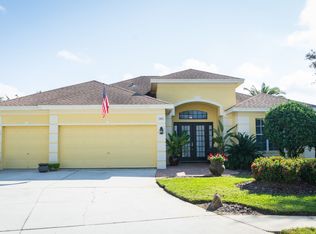
- $580,800-- bd3 ba2.1k sqft3177 Prides Xing, Tarpon Springs, FL 34688Off Market
Get a cash offer in 3 minutes
Find out how much your home could sell for in as little as 3 minutes with a no-obligation cash offer.
Estimated market value
$606,800
