This is the one you have been waiting for! Discover this beautifully maintained and extensively upgraded 4 bedroom, 2 full bathroom home in the highly sought after Raleigh Hills neighborhood in Washington County. Nestled on a spacious lot, surrounded by mature trees and lush landscaping, this property lives with remarkable privacy and tranquility. Extensive stone hardscaping, a charming gazebo, welcoming front porch, and expansive back patio create multiple outdoor areas to relax, entertain, and enjoy the beauty of every season. Practical amenities abound, including an oversized garage with ample room for vehicles, storage, and projects, along with the added peace of mind of a new roof and gutters and a back-up generator. The spacious floor plan features beautifully finished living areas anchored by a cozy gas fireplace, an open floor plan, and solid maple hardwood flooring throughout. The versatile exercise/media room provides the perfect space for workouts and movie nights. An indoor Finlandia sauna offers a luxurious retreat and spa-like experience in the comfort of your own home. This one has it all - privacy, functionality, and modern comforts, all minutes away from downtown Portland, Beaverton, New Seasons, Fred Meyer and premier amenities. Located on a quiet street with no through traffic - local traffic only. Make a plan to see this home today!
Pending
Price cut: $50K (8/31)
$849,000
3165 SW Raleighview Dr, Portland, OR 97225
4beds
2,916sqft
Residential, Single Family Residence
Built in 1975
10,454 Square Feet Lot
$-- Zestimate®
$291/sqft
$-- HOA
What's special
Cozy gas fireplaceCharming gazeboExpansive back patioSpacious lotOpen floor planSpacious floor planNew roof and gutters
- 73 days
- 891
- 50
Zillow last checked:
Listing updated:
Listed by:
Cindy Johnson portlandcentral@johnlscott.com,
John L. Scott Portland Central
Source: RMLS (OR),MLS#: 526075533
Facts & features
Interior
Bedrooms & bathrooms
- Bedrooms: 4
- Bathrooms: 2
- Full bathrooms: 2
- Main level bathrooms: 2
Rooms
- Room types: Bedroom 4, Storage, Bedroom 2, Bedroom 3, Dining Room, Family Room, Kitchen, Living Room, Primary Bedroom
Primary bedroom
- Features: Builtin Features, Ceiling Fan, Hardwood Floors, Double Sinks, Ensuite
- Level: Main
Bedroom 2
- Features: Hardwood Floors
- Level: Main
Bedroom 3
- Features: Hardwood Floors
- Level: Main
Bedroom 4
- Features: Hardwood Floors
- Level: Main
Dining room
- Features: Hardwood Floors
- Level: Main
Kitchen
- Features: Builtin Features, Builtin Range, Dishwasher, Hardwood Floors, Sliding Doors, Free Standing Refrigerator, Granite
- Level: Main
Living room
- Features: Fireplace, Hardwood Floors
- Level: Main
Heating
- Forced Air, Fireplace(s)
Cooling
- Central Air
Appliances
- Included: Built-In Range, Dishwasher, Disposal, Free-Standing Refrigerator, Gas Appliances, Range Hood, Stainless Steel Appliance(s), Washer/Dryer, Gas Water Heater
- Laundry: Laundry Room
Features
- Ceiling Fan(s), Granite, High Ceilings, Built-in Features, Sauna, Double Vanity
- Flooring: Hardwood, Tile
- Doors: Sliding Doors
- Windows: Aluminum Frames, Wood Frames
- Basement: Daylight,Finished,Storage Space
- Number of fireplaces: 1
- Fireplace features: Gas
Interior area
- Total structure area: 2,916
- Total interior livable area: 2,916 sqft
Video & virtual tour
Property
Parking
- Total spaces: 2
- Parking features: Driveway, Attached, Oversized
- Attached garage spaces: 2
- Has uncovered spaces: Yes
Features
- Stories: 2
- Patio & porch: Patio
- Exterior features: Gas Hookup, Raised Beds
- Fencing: Fenced
- Has view: Yes
- View description: Territorial, Trees/Woods
Lot
- Size: 10,454 Square Feet
- Features: SqFt 10000 to 14999
Details
- Additional structures: GasHookup, ToolShed
- Parcel number: R89807
Construction
Type & style
- Home type: SingleFamily
- Architectural style: Mid Century Modern
- Property subtype: Residential, Single Family Residence
Materials
- Cedar, Lap Siding
- Roof: Composition
Condition
- Updated/Remodeled
- New construction: No
- Year built: 1975
Utilities & green energy
- Gas: Gas Hookup, Gas
- Sewer: Public Sewer
- Water: Public
Community & HOA
Community
- Subdivision: Raleigh Hills
HOA
- Has HOA: No
Location
- Region: Portland
Financial & listing details
- Price per square foot: $291/sqft
- Tax assessed value: $844,190
- Annual tax amount: $9,118
- Date on market: 7/15/2026
- Cumulative days on market: 73 days
- Listing terms: Cash,Conventional
Estimated market value
Not available
Estimated sales range
Not available
Not available
Price history
| Date | Event | Price |
|---|---|---|
| 9/6/2026 | Pending sale | $849,000$291/sqft |
Source:  RMLS (OR) #526075533 Report a problem RMLS (OR) #526075533 Report a problem | ||
| 8/31/2026 | Price change | $849,000-5.6%$291/sqft |
Source: RMLS (OR) #526075533 Report a problem | ||
| 8/17/2026 | Price change | $899,000-4.3%$308/sqft |
Source: RMLS (OR) #526075533 Report a problem | ||
| 7/30/2026 | Price change | $939,000-5.6%$322/sqft |
Source: John L Scott Real Estate #526075533 Report a problem | ||
| 7/15/2026 | Listed for sale | $995,000+190.9%$341/sqft |
Source: RMLS (OR) #526075533 Report a problem | ||
| 4/2/2004 | Sold | $342,000+57.6%$117/sqft |
Source: Public Record Report a problem | ||
| 8/4/1995 | Sold | $217,000$74/sqft |
Source: Public Record Report a problem | ||
Public tax history
| Year | Property taxes | Tax assessment |
|---|---|---|
| 2025 | $9,119 +4.4% | $479,260 +3% |
| 2024 | $8,737 +6.5% | $465,310 +3% |
| 2023 | $8,206 +3.4% | $451,760 +3% |
| 2022 | $7,935 +3.7% | $438,610 |
| 2021 | $7,649 +3.1% | -- |
| 2020 | $7,417 +3.3% | $413,440 +3% |
| 2019 | $7,180 +3.4% | $401,400 |
| 2018 | $6,945 | $401,400 +6.1% |
| 2017 | $6,945 +7.5% | $378,360 +3% |
| 2016 | $6,458 | $367,340 +3% |
| 2015 | $6,458 +3.6% | $356,650 +3% |
| 2014 | $6,231 +4.1% | $346,270 +3% |
| 2013 | $5,988 +12.3% | $336,190 +3% |
| 2012 | $5,333 +2.6% | $326,400 -19.5% |
| 2011 | $5,195 +2.7% | $405,350 -5.7% |
| 2010 | $5,060 +2.1% | $429,980 -2.7% |
| 2009 | $4,956 +8.2% | $442,130 -9.7% |
| 2008 | $4,581 +2.4% | $489,510 +3.3% |
| 2007 | $4,472 +11.3% | $473,690 +13.4% |
| 2006 | $4,019 -10% | $417,890 +15.6% |
| 2005 | $4,466 +11.6% | $361,540 +5.1% |
| 2004 | $4,001 -5.8% | $343,910 +4% |
| 2003 | $4,245 +13.4% | $330,630 +11.9% |
| 2002 | $3,742 +3.1% | $295,500 +1.9% |
| 2001 | $3,630 +10.6% | $290,090 +3.3% |
| 2000 | $3,282 | $280,880 |
Find assessor info on the county website
Monthly payment
Est. payment
Payment breakdown
Explore the cost of this home by adjusting the details. Changes won't be saved.Climate risks
Neighborhood: 97225
Nearby schools
Schools provided by the listing agent
- Elementary: Raleigh Park
- Middle: Whitford
- High: Beaverton
Source: RMLS (OR). This data may not be complete. We recommend contacting the local school district to confirm school assignments for this home.
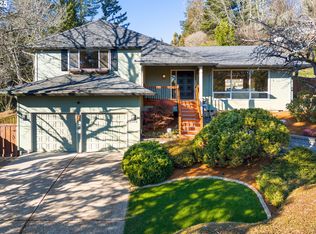
Similar homes
- $799,0005 bd3 ba2.9k sqft8115 SW Valley View Dr, Portland, OR 97225Active

 MLS ID #543569804, Connie Vera, eXp Realty, LLC. RMLS (OR)
 - $1,255,5004 bd3 ba2.8k sqft3220 SW 66th Ave, Portland, OR 97225Active
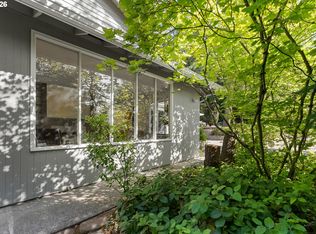 MLS ID #145264594, Catherine Redmond, Engel & Volkers Portland Rose City. RMLS (OR)
 - $849,9005 bd3 ba3k sqft6011 SW Salmon St, Portland, OR 97221Active
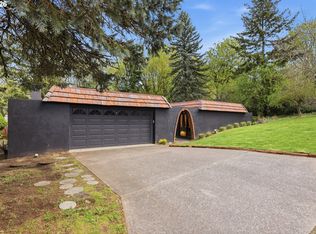 MLS ID #537047584, Kimberly Gellatly, Berkshire Hathaway HomeServices NW Real Estate. RMLS (OR)
 - $899,0004 bd3 ba3.5k sqft4937 SW Humphrey Park Rd, Portland, OR 97221Active
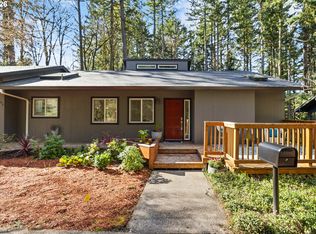 MLS ID #185701092, Michele Shea-han, ELEETE Real Estate. RMLS (OR)
 - $1,035,0004 bd3 ba2.9k sqft5833 SW Lane Ct, Portland, OR 97221ActiveMLS ID #262935085, Donna Johnson, Cascade Hasson Sotheby's International Realty. RMLS (OR)
- $1,079,0004 bd3 ba3.1k sqft3105 SW 98th Ave, Portland, OR 97225ActiveMLS ID #580921756, Cheryl Stiller Otis, Cascade Hasson Sotheby's International Realty. RMLS (OR)
- $875,0003 bd3 ba2.5k sqft3402 NW Luray Ter, Portland, OR 97210ActiveMLS ID #475468514, Elizabeth James, Windermere Realty Trust. RMLS (OR)
- $910,0004 bd3 ba3k sqft1919 NW Runnymeade Ct, Portland, OR 97229ActiveMLS ID #274906388, Amy McMahon, Windermere Realty Trust. RMLS (OR)
- $1,100,0004 bd3 ba3.3k sqft4200 SW 53rd Ave, Portland, OR 97221ActiveMLS ID #340754473, Drew McCulloch, Windermere Realty Trust. RMLS (OR)
- $664,9994 bd2 ba1.5k sqft9760 SW Inglewood Pl, Portland, OR 97225ActiveMLS ID #507059961, Anita Phipps, Urban Properties Group LLC. RMLS (OR)
- $900,0004 bd3 ba3.2k sqft1517 SW Highland Pkwy, Portland, OR 97221ActiveMLS ID #455892178, Megan Jumago-Simpson, Keller Williams Realty Professionals. RMLS (OR)
- $874,9004 bd3 ba2.3k sqft31 Da Vinci St, Lake Oswego, OR 97035ActiveMLS ID #611596165, Jeff Nielson, Keller Williams Realty Portland Elite. RMLS (OR)
- $1,150,0004 bd3 ba3.4k sqft4414 SW Eleanor Ln, Portland, OR 97221ActiveMLS ID #394189513, Leia Carlton, Portland's Alternative Inc., Realtors. RMLS (OR)
- $799,0003 bd3 ba3k sqft5507 SW Westwood Vw, Portland, OR 97239ActiveMLS ID #360038445, Todd Talcott, Where, Inc. RMLS (OR)
- $999,9995 bd4 ba3.4k sqft4500 W Burnside Rd, Portland, OR 97210ActiveMLS ID #151774397, Chris Suarez, Keller Williams Sunset Corridor. RMLS (OR)
- $775,0004 bd3 ba3.3k sqft100 NW Pittock Ave, Portland, OR 97210ActiveMLS ID #563235313, Robert Edwardsen, Real Broker. RMLS (OR)
- $850,0004 bd2 ba2k sqft1858 Southshore Blvd, Lake Oswego, OR 97034ActiveMLS ID #774536674, Cynthia McLeod, Premiere Property Group, LLC. RMLS (OR)
- $899,9004 bd4 ba3.6k sqft7955 SW 4th Ave, Portland, OR 97219ActiveMLS ID #238326762, Katie Sengstake, Windermere Realty Trust. RMLS (OR)
- $775,0004 bd3 ba2.3k sqft10210 NW Engleman St, Portland, OR 97229ActiveMLS ID #418022316, Livia Goodlett, Keller Williams Sunset Corridor. RMLS (OR)
- $879,5003 bd3 ba3.1k sqft10147 NW Skyline Heights Dr, Portland, OR 97229ActiveMLS ID #152857003, Genie Shook, John L. Scott. RMLS (OR)
