Skip main navigation
Sold for $620,000
  • $620,000

    3165 Secret Passage Way, New Hill, NC 27562

    4beds
    2,525sqft
    Single Family Residence
    Built in 2021
    6,534 Square Feet Lot
    $609,900 Zestimate®
    $246/sqft
    $2,708 Estimated rent

    Home value

    $609,900

    $579,000 - $640,000

    $2,708/mo

    Zestimate® history
    Loading
    Loading...

    Owner options

    List your home for rent

    $2,708/mo

    Rent Zestimate®

    Find your next renter with Zillow Rental Manager. Plus, with online applications, you can quickly screen prospective tenants – for free.

    Learn more

    $2,708/mo

    Rent Zestimate®

    Refinance and save

    $4,098/mo

    Est. payment

    Refinancing to a lower rate could help reduce your monthly payments and save thousands over the life of the loan.

    See today's rates

    $4,098/mo

    Est. payment

    Explore your selling options

    Work with a Zillow partner agent

    Leverage their expertise and Zillow's premium Showcase listings to get your home seen by more buyers.

    Get started

    List with your own agent

    Get your home in front of millions of buyers by listing it on Zillow.

    Learn how to do it

    Sell it yourself

    Take full control of how buyers see your home on Zillow by listing For Sale by Owner (FSBO).

    List your home

    What's special

    Modern appliancesStylish finishesCeiling fansUpgraded light fixturesLvp flooringCustom drop zoneBeautiful kitchen
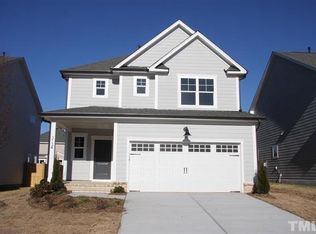
    Welcome home to this IMMACULATE 4-bedroom 2.5 bath property in coveted Woodbury. From the moment you step inside, you'll be greeted with the perfect blend of comfort and style. The heart of the home is the beautiful kitchen, a haven for any cooking enthusiast. Modern appliances and stylish finishes make meal preparation a delight. The open-concept design, featuring LVP flooring, seamlessly connects the kitchen to the living areas, creating a welcoming space for entertaining or casual hangouts. The homeowner's commitment to perfection is evident in every corner. From upgraded light fixtures, cabinet hardware. ceiling fans, and thoughtfully placed wallpaper, each element has been carefully chosen to enhance the overall living experience. Upstairs you will find the primary bedroom, complete with en-suite bathroom. The additional three bedrooms are spacious, offering flexibility for guest rooms, or a home office. Step outside to a well landscaped and fenced yard, perfect for outdoor gatherings, or sit on your screened porch for a moment of relaxation. Additional upgrades include a cement driveway extension, a custom drop zone, and a Level 2 EV charger with a 240v. outlet in the garage. Don't let this one get away!

    Zillow last checked:

    Listing updated:

    Listed by:

    Kelly Ann Shields 919-260-8738,

    Howard Hanna Allen Tate Cary

    Bought with:

    Nil Basu, 250947

    Choice Residential Real Estate

    Source: Doorify MLS,MLS#: 10006854MLS Logo

    Facts & features

    Interior

    Bedrooms & bathrooms
    • Bedrooms: 4
    • Bathrooms: 3
    • Full bathrooms: 2
    • 1/2 bathrooms: 1
    Primary bedroom
    • Level: Second
    • Area: 195 Square Feet
    • Dimensions: 15 x 13
    Bedroom 2
    • Level: Second
    Bedroom 3
    • Level: Second
    Bedroom 4
    • Level: Second
    Breakfast room
    • Level: Main
    • Area: 104.04 Square Feet
    • Dimensions: 10.2 x 10.2
    Dining room
    • Level: Main
    • Area: 116.8 Square Feet
    • Dimensions: 14.6 x 8
    Family room
    • Level: Main
    • Area: 343.1 Square Feet
    • Dimensions: 23.5 x 14.6
    Kitchen
    • Level: Main
    • Area: 172.9 Square Feet
    • Dimensions: 13.3 x 13
    Heating
    • Central, Forced Air
    Cooling
    • Central Air, Ceiling Fan(s)
    Appliances
    • Included: Dishwasher, Gas Range, Stainless Steel Appliance(s), Tankless Water Heater
    • Laundry: Upper Level
    Features
    • Recessed Lighting, Walk-In Closet(s), Walk-In Shower, Water Closet, Smooth Ceilings
    • Flooring: Luxury Vinyl
    • Windows: Blinds
    • Number of fireplaces: 1
    Interior area
    • Total structure area: 2,525
    • Total interior livable area: 2,525 sqft
    • Finished area above ground: 2,525
    • Finished area below ground: 0

    Property

    Parking
    • Total spaces: 2
    • Parking features: Electric Vehicle Charging Station(s), Garage Door Opener
    • Garage spaces: 2
    Features
    • Stories: 2
    • Patio & porch: Patio, Screened
    • Exterior features: Rain Gutters, Fenced Yard
    • Fencing: Back Yard,Fenced
    Lot
    • Size: 6,534 Square Feet
    • Features: Back Yard, Landscaped
    Details
    • Parcel number: 0474502
    • Special conditions: Third Party Approval

    Construction

    Type & style
    • Home type: SingleFamily
    • Architectural style: Craftsman,Transitional
    • Property subtype: Single Family Residence
    Materials
    • HardiPlank Type
    • Foundation: Slab
    • Roof: Shingle
    Condition
    • New construction: No
    • Year built: 2021

    Utilities & green energy

    • Sewer: Public Sewer
    • Water: Public
    • Utilities for property: Cable Available

    Community & HOA

    Community
    • Features: Clubhouse, Park, Playground, Pool, Sidewalks
    • Subdivision: Woodbury
    HOA
    • Has HOA: Yes
    • Amenities included: Clubhouse, Park, Picnic Area, Playground, Pool, Trail(s)
    • Services included: Storm Water Maintenance
    • HOA fee: $369 semi-annually
    • HOA name: Associa/HRW
    • HOA phone: 919-787-9000
    Location
    • Region: New Hill

    Financial & listing details

    • Price per square foot: $246/sqft
    • Tax assessed value: $602,421
    • Annual tax amount: $4,312
    • Date on market: 1/18/2024
    • Listing agreement: Exclusive Right To Sell
    • Listing terms: Cash,Conventional,FHA,VA Loan

    Price history

    DateEventPrice
    3/14/2024Sold$620,000+1.6%$246/sqft
    Source: Doorify MLS #10006854 Report a problem
    1/22/2024Pending sale$610,000$242/sqft
    Source: Doorify MLS #10006854 Report a problem
    1/18/2024Listed for sale$610,000+53.7%$242/sqft
    Source: Doorify MLS #10006854 Report a problem
    1/11/2021Sold$397,000$157/sqft
    Source: Public Record Report a problem

    Public tax history

    YearProperty taxesTax assessment
    2025$5,280 +2.3%$602,421
    2024$5,162 +19.7%$602,421 +54%
    2023$4,312 +6.5%$391,249
    2022$4,048 +4%$391,249
    2021$3,893 $391,249 +458.9%
    2020-- $70,000
    Find assessor info on the county website

    Neighborhood: 27562

    Nearby schools

    GreatSchools rating
    Schools provided by the listing agent
    • Elementary: Wake - Apex Friendship Elementary
    • Middle: Wake - Apex Friendship Middle
    • High: Wake - Apex Friendship High

    Source: Doorify MLS. This data may not be complete. We recommend contacting the local school district to confirm school assignments for this home.

    Get a cash offer in 3 minutes
    Find out how much your home could sell for in as little as 3 minutes with a no-obligation cash offer.
    Estimated market value
    $609,900
    Get a cash offer in 3 minutes
    Find out how much your home could sell for in as little as 3 minutes with a no-obligation cash offer.
    Estimated market value
    $609,900