This premiere custom-built Patio Home will surely check all your preferred boxes! The open floorplan includes a vaulted ceiling in the Great Rm and detailed tray ceilings in the Foyer and Owner's Suite. 10' ceilings and 8' doors are throughout the first floor. High end, custom finishes include loads of trim, built-in's, crown molding, custom tile Baths, designer lighting and extended cabinetry! The Kitchen features a large chef's Pantry with a sink and custom-built on-site storage shelving plus Bosch SS appliances. The Owner's Suite offers a very generous walk -in closet space, zero entry shower, and direct access to the laundry Rm. There is a doored, private Den/Office. A perfect set up for a guest or in-law, the second Bed Rm suite on the main level is separated from the rest of the house and features its own Bath and walk-in closet! An expanded covered rear veranda on the main level will provide a perfect setting for enjoying the outdoors. The WALK OUT Lower Level features a huge Family Rm with wet bar, a Bed Rm, Bath and massive additional unfinished storage, along with access to the LL covered patio. There is a generous 2 1/2 car Garage. This home is situated in rear of the community offering extra privacy. Lots of south facing windows provide light and bright spaces! Pride of workmanship and attention to detail are hallmarks of this well respected, established central OH custom home builder!
Sold for $1,049,000
$1,049,000
3165 Souder Dr, Blacklick, OH 43004
3beds
3,476sqft
Single Family Residence
Built in 2025
7,405 Square Feet Lot
$1,056,500 Zestimate®
$302/sqft
$4,608 Estimated rent
Home value
$1,056,500
$1.00M - $1.12M
$4,608/mo
Zestimate® history
Owner options
List your home for rent
$4,608/mo
Rent Zestimate®
Find your next renter with Zillow Rental Manager. Plus, with online applications, you can quickly screen prospective tenants – for free.
$4,608/mo
Rent Zestimate®
Refinance and save
$6,017/mo
Est. payment
Refinancing to a lower rate could help reduce your monthly payments and save thousands over the life of the loan.
$6,017/mo
Est. payment
Explore your selling options
Work with a Zillow partner agent
Leverage their expertise and Zillow's premium Showcase listings to get your home seen by more buyers.
Get startedList with your own agent
Get your home in front of millions of buyers by listing it on Zillow.
Learn how to do itSell it yourself
Take full control of how buyers see your home on Zillow by listing For Sale by Owner (FSBO).
List your homeWhat's special
Vaulted ceilingCustom tile bathsMassive additional unfinished storageCrown moldingBosch ss appliancesLoads of trimDetailed tray ceilings
Zillow last checked:
Listing updated:
Listed by:
Jeff Ramm 614-332-1563,
Coldwell Banker Realty
Bought with:
Benjamin Thomas Hemmert, 2002020344
Howard Hanna Real Estate Svcs
Source: Columbus and Central Ohio Regional MLS ,MLS#: 225028908
Facts & features
Interior
Bedrooms & bathrooms
- Bedrooms: 3
- Bathrooms: 4
- Full bathrooms: 3
- 1/2 bathrooms: 1
- Main level bedrooms: 2
Heating
- Forced Air
Cooling
- Central Air
Appliances
- Included: Dishwasher, Gas Range, Gas Water Heater, Microwave, Refrigerator
- Laundry: Electric Dryer Hookup
Features
- Flooring: Wood, Carpet, Ceramic/Porcelain
- Windows: Insulated Windows
- Basement: Walk-Out Access,Full
- Number of fireplaces: 1
- Fireplace features: One
- Common walls with other units/homes: No Common Walls
Interior area
- Total structure area: 3,476
- Total interior livable area: 3,476 sqft
Property
Parking
- Total spaces: 2
- Parking features: Garage Door Opener, Attached
- Attached garage spaces: 2
Features
- Levels: One
- Patio & porch: Patio, Deck
- Exterior features: Balcony
Lot
- Size: 7,405 Square Feet
Details
- Parcel number: 170004977
- Special conditions: Standard
- Other equipment: Irrigation Equipment
Construction
Type & style
- Home type: SingleFamily
- Architectural style: Ranch
- Property subtype: Single Family Residence
Condition
- New construction: Yes
- Year built: 2025
Utilities & green energy
- Sewer: Public Sewer
- Water: Public
Community & HOA
Community
- Subdivision: Briarfield
HOA
- Has HOA: Yes
- Amenities included: Sidewalk
- Services included: Maintenance Grounds, Snow Removal
- HOA fee: $350 monthly
Location
- Region: Blacklick
Financial & listing details
- Price per square foot: $302/sqft
- Date on market: 8/1/2025
Price history
| Date | Event | Price |
|---|---|---|
| 12/11/2025 | Sold | $1,049,000-1.9%$302/sqft |
Source:  Columbus and Central Ohio Regional MLS #225028908 Report a problem Columbus and Central Ohio Regional MLS #225028908 Report a problem | ||
| 12/5/2025 | Pending sale | $1,069,000$308/sqft |
Source: Columbus and Central Ohio Regional MLS #225028908 Report a problem | ||
| 9/14/2025 | Contingent | $1,069,000$308/sqft |
Source: Columbus and Central Ohio Regional MLS #225028908 Report a problem | ||
| 9/13/2025 | Price change | $1,069,000+1.9%$308/sqft |
Source: Columbus and Central Ohio Regional MLS #225028908 Report a problem | ||
| 8/1/2025 | Listed for sale | $1,049,000$302/sqft |
Source: Columbus and Central Ohio Regional MLS #225028908 Report a problem | ||
Public tax history
Tax history is unavailable.
Neighborhood: 43004
Nearby homes
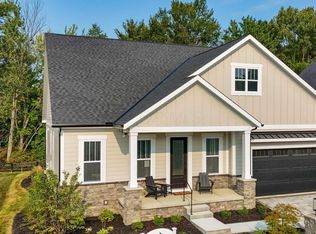
- $1,069,0003 bd4 ba3.3k sqft3005 Souder Dr, Blacklick, OH 43004Sold
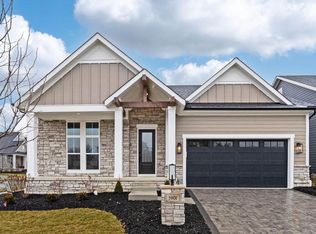
- $1,010,0003 bd3 ba3k sqft5901 Stratton Pl, Blacklick, OH 43004New Construction
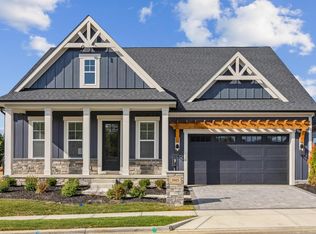
- $998,0003 bd4 ba3.3k sqft5905 Stratton Pl, Blacklick, OH 43004Sold
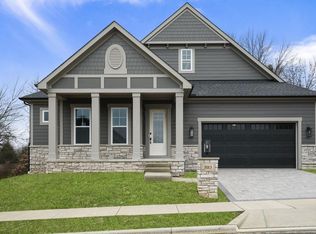
- $885,0003 bd4 ba3.1k sqft3013 Souder Dr, Blacklick, OH 43004Sold
- $750,0002 bd3 ba2.6k sqft5975 Stratton Pl, Blacklick, OH 43004Sold
- $200,000-- bd-- ba-- sqft5970 Stratton Pl, Columbus, OH 43230Off Market
- $758,9003 bd3 ba2.2k sqft5954 Stratton Pl, Columbus, OH 43230Off Market
- $200,000-- bd-- ba-- sqft5978 Stratton Pl, Columbus, OH 43230Off Market
Nearby schools
GreatSchools rating
- 7/10Jefferson Elementary SchoolGrades: K-5Distance: 2.3 mi
- 8/10Gahanna East Middle SchoolGrades: 6-8Distance: 1.8 mi
- 5/10Lincoln High SchoolGrades: 9-12Distance: 1.7 mi
Get a cash offer in 3 minutes
Find out how much your home could sell for in as little as 3 minutes with a no-obligation cash offer.
Estimated market value
$1,056,500
Get a cash offer in 3 minutes
Find out how much your home could sell for in as little as 3 minutes with a no-obligation cash offer.
Estimated market value
$1,056,500
- Ohio
- Franklin County
- Blacklick
- 43004
- 3165 Souder Dr
Nearby cities
Nearby zip codes
Other Blacklick Topics
