Bring your vision and make this super cool home YOURS! Located in the heart of Johnson's Woods on large, tree shaded lot. Floor plan is just right for a large family or someone who loves to entertain. Spacious sunken living room with fireplace, built-in shelving and access to the deck. Formal dining room with picture frame paneling and lots of cabinets for storage. Kitchen is fully equipped for the ultimate cooking experience. Large breakfast bar, double ovens, farmhouse sink and ample storage. Countertops are a wood grain material for a rustic look. Per the era of the home, there is a nice sized bar area with floor to ceiling cabinets, ice machine and sink. Primary bedroom is huge! Plenty of space for traditional furnishings and sitting area. Fireplace and spacious bath with dual sinks, walk-in closets, separate shower and tub. 3 additional bedrooms and 2 baths complete the floor plan. Relax and enjoy the outdoors on the deck.
Sold
Price Unknown
3165 Stacy Ln, Paris, TX 75460
4beds
3,746sqft
Single Family Residence
Built in 1986
1.08 Acres Lot
$290,800 Zestimate®
$--/sqft
$2,606 Estimated rent
Home value
$290,800
Estimated sales range
Not available
$2,606/mo
Zestimate® history
Owner options
List your home for rent
$2,606/mo
Rent Zestimate®
Find your next renter with Zillow Rental Manager. Plus, with online applications, you can quickly screen prospective tenants – for free.
$2,606/mo
Rent Zestimate®
Refinance and save
Refinancing to a lower rate could help reduce your monthly payments and save thousands over the life of the loan.
Explore your selling options
Work with a Zillow partner agent
Leverage their expertise and Zillow's premium Showcase listings to get your home seen by more buyers.
Get startedList with your own agent
Get your home in front of millions of buyers by listing it on Zillow.
Learn how to do itSell it yourself
Take full control of how buyers see your home on Zillow by listing For Sale by Owner (FSBO).
List your homeWhat's special
Large tree shaded lotFormal dining roomBuilt-in shelvingFarmhouse sinkIce machineSeparate shower and tubWalk-in closets
Zillow last checked:
Listing updated:
Listed by:
Karen Marsh 0541391,
Glass Land and Home LLC 903-785-8457
Bought with:
Sherrie Holbert
Century 21 Executive Realty
Source: NTREIS,MLS#: 20866345
Facts & features
Interior
Bedrooms & bathrooms
- Bedrooms: 4
- Bathrooms: 3
- Full bathrooms: 3
Primary bedroom
- Features: Ceiling Fan(s), En Suite Bathroom
- Level: First
- Dimensions: 30 x 19
Kitchen
- Features: Breakfast Bar, Built-in Features, Eat-in Kitchen
- Level: First
- Dimensions: 20 x 14
Living room
- Features: Fireplace
- Level: First
- Dimensions: 21 x 20
Heating
- Central, Electric
Cooling
- Central Air, Ceiling Fan(s), Electric
Appliances
- Included: Dishwasher, Gas Cooktop, Disposal, Gas Oven
- Laundry: Laundry in Utility Room
Features
- Decorative/Designer Lighting Fixtures, Eat-in Kitchen, High Speed Internet, Kitchen Island, Open Floorplan, Pantry, Paneling/Wainscoting, Cable TV
- Flooring: Carpet, Ceramic Tile
- Has basement: No
- Number of fireplaces: 2
- Fireplace features: Bedroom, Living Room
Interior area
- Total interior livable area: 3,746 sqft
Property
Parking
- Total spaces: 3
- Parking features: Circular Driveway, Driveway
- Garage spaces: 2
- Carport spaces: 1
- Covered spaces: 3
- Has uncovered spaces: Yes
Features
- Levels: One
- Stories: 1
- Pool features: None
Lot
- Size: 1.08 Acres
- Features: Cul-De-Sac
Details
- Parcel number: 20200
Construction
Type & style
- Home type: SingleFamily
- Architectural style: Detached
- Property subtype: Single Family Residence
- Attached to another structure: Yes
Materials
- Brick
- Foundation: Slab
- Roof: Composition
Condition
- Year built: 1986
Utilities & green energy
- Sewer: Public Sewer
- Water: Public
- Utilities for property: Sewer Available, Water Available, Cable Available
Community & HOA
Community
- Subdivision: Tanglewood Add
HOA
- Has HOA: No
Location
- Region: Paris
Financial & listing details
- Tax assessed value: $428,260
- Annual tax amount: $7,396
- Date on market: 3/10/2025
- Cumulative days on market: 310 days
- Listing terms: Cash,Conventional
Price history
| Date | Event | Price |
|---|---|---|
| 8/1/2025 | Sold | -- |
Source: NTREIS #20866345 Report a problem | ||
| 7/13/2025 | Pending sale | $335,000$89/sqft |
Source: NTREIS #20866345 Report a problem | ||
| 6/6/2025 | Price change | $335,000-8.2%$89/sqft |
Source: NTREIS #20866345 Report a problem | ||
| 3/10/2025 | Listed for sale | $365,000$97/sqft |
Source: NTREIS #20866345 Report a problem | ||
| 3/1/2025 | Listing removed | $365,000$97/sqft |
Source: NTREIS #20716154 Report a problem | ||
| 11/12/2024 | Price change | $365,000-2.7%$97/sqft |
Source: NTREIS #20716154 Report a problem | ||
| 8/30/2024 | Listed for sale | $375,000+25%$100/sqft |
Source: NTREIS #20716154 Report a problem | ||
| 5/25/2021 | Listing removed | -- |
Source: Paris BOR Report a problem | ||
| 5/12/2021 | Listed for sale | $300,000$80/sqft |
Source: Paris BOR #35087 Report a problem | ||
Public tax history
| Year | Property taxes | Tax assessment |
|---|---|---|
| 2025 | $4,374 -15.1% | $428,260 +3.3% |
| 2024 | $5,153 -10% | $414,610 +4.1% |
| 2023 | $5,725 -14.8% | $398,211 +10% |
| 2022 | $6,720 +58.1% | $362,010 +32.5% |
| 2021 | $4,251 | $273,133 +10% |
| 2020 | -- | $248,303 +18.8% |
| 2018 | $4,084 | $209,010 |
| 2017 | -- | $209,010 |
| 2016 | -- | $209,010 |
| 2015 | -- | $209,010 +1.7% |
| 2014 | -- | $205,540 |
| 2012 | -- | $205,540 -0.5% |
| 2011 | -- | $206,530 |
| 2010 | -- | $206,530 |
| 2009 | -- | $206,530 +0.6% |
| 2008 | -- | $205,381 +10% |
| 2007 | -- | $186,710 |
| 2006 | -- | $186,710 |
| 2005 | -- | $186,710 +3.5% |
| 2004 | -- | $180,420 |
| 2003 | -- | $180,420 |
Find assessor info on the county website
Neighborhood: 75460
Nearby homes
- $265,2004 bd3 ba2.5k sqft3155 Stacy Ln, Paris, TX 75460Off Market

- $311,4004 bd3 ba2.5k sqft1035 Laurel Ln, Paris, TX 75460Off Market
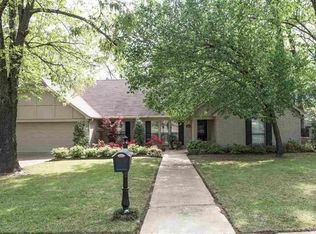
- $331,700-- bd3 ba3.4k sqft1045 Laurel Ln, Paris, TX 75460Off Market
- $--3 bd2 ba2.1k sqft1025 Laurel Ln, Paris, TX 75460Sold
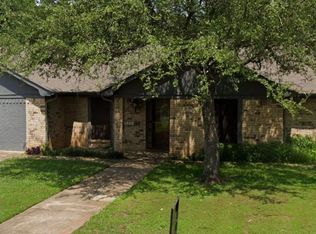
- $389,2003 bd3 ba3.3k sqft3160 Abbott Ln, Paris, TX 75460Off Market
- $14,490-- bd-- ba-- sqft3215 Stacy Ln, Paris, TX 75460Off Market
- $414,9004 bd5 ba4.3k sqft1040 Wilburn Dr, Paris, TX 75460Off Market
- $301,3003 bd3 ba2.8k sqft1055 Laurel Ln, Paris, TX 75460Off Market
Nearby schools
GreatSchools rating
- 3/10Crockett Intermediate SchoolGrades: 5-6Distance: 0.5 mi
- 7/10Paris Junior High SchoolGrades: 7-8Distance: 1.2 mi
- 6/10Paris High SchoolGrades: 9-12Distance: 1.3 mi
Schools provided by the listing agent
- Elementary: Aiken
- High: Paris
- District: Paris ISD
Source: NTREIS. This data may not be complete. We recommend contacting the local school district to confirm school assignments for this home.
- Texas
- Lamar County
- Paris
- 75460
- 3165 Stacy Ln
