This 2016 built 3 bedroom, 2 bathroom, POOL home is in the PERFECT LOCATION in North Port, with quick access to both US 41 & I-75! This home is on a QUIET STREET, NOT IN A FLOOD ZONE and there are NO CDD or HOA FEES in this neighborhood. BRAND NEW AC! The soaring ceilings, split floor plan, and the open kitchen create an inviting atmosphere- perfect for entertaining your guests. The kitchen features BRAND NEW granite countertops, white cabinets, stainless appliances, new backsplash, closet pantry, and HUGE ISLAND with plenty of seating. To the left of the foyer is the entrance to the primary suite with soaker tub, separate shower, linen closet, dual walk-in closets and sliders leading out to the lanai. On the opposite side of the home you’ll find two spacious bedrooms and a guest bathroom with shower/tub combo. The owners have installed new luxury laminate flooring throughout all of the main areas and bedrooms, and tile in the bathrooms. The entire home has been recently painted and a fireplace feature wall has been installed in the family room. Additional features include updated light fixtures, crown molding, and plantation shutters throughout the entire home. Three sets of sliding glass doors in the main living areas lead out to your very own heated saltwater pool with plenty of deck space to entertain your guests! Near the kitchen is the entrance to the laundry room which leads to the 2 car garage. For peace of mind during storm season, there are hurricane shutters for all windows. This home is not in a deed restricted community so bring your RV, boat, and pets! Located near great schools, award winning golf courses, and several parks and playgrounds nearby. Coco Plum plaza is just around the corner with its many shops and restaurants. North Port aquatic center is also in close-proximity, with heated pool, waterpark, and discounted entry for North Port residents! Within the city of North Port, you will also find downtown Wellen Park— featuring the Atlanta Braves Spring Training Stadium! Downtown Wellen is situated around a huge lake with walking/jogging paths, kayak rentals, shopping, restaurants, food trucks, splash pad, playground, Sunday farmer’s market, and tons of events! A short thirty minute drive will bring you to Venice Island, with it's beaches, charming boutique shops, dining options, Venice Little Theater, fishing pier, Saturday farmer’s market, and so much more! Schedule your showing today and start living the Florida lifestyle! **There are solar panels on the home which help with cost of electricity/heating the pool. Ask realtor for details regarding this!**
Sold for $425,000
$425,000
3165 STOKIE AVENUE, NORTH PORT, FL 34286
3beds
1,814sqft
Single Family Residence
Built in 2016
10,000 Square Feet Lot
$414,800 Zestimate®
$234/sqft
$2,532 Estimated rent
Home value
$414,800
$377,000 - $460,000
$2,532/mo
Zestimate® history
Owner options
List your home for rent
$2,532/mo
Rent Zestimate®
Find your next renter with Zillow Rental Manager. Plus, with online applications, you can quickly screen prospective tenants – for free.
$2,532/mo
Rent Zestimate®
Refinance and save
$2,755/mo
Est. payment
Refinancing to a lower rate could help reduce your monthly payments and save thousands over the life of the loan.
$2,755/mo
Est. payment
Explore your selling options
Work with a Zillow partner agent
Leverage their expertise and Zillow's premium Showcase listings to get your home seen by more buyers.
Get startedList with your own agent
Get your home in front of millions of buyers by listing it on Zillow.
Learn how to do itSell it yourself
Take full control of how buyers see your home on Zillow by listing For Sale by Owner (FSBO).
List your homeWhat's special
Fireplace feature wallHuge islandHeated saltwater poolSpacious bedroomsUpdated light fixturesGranite countertopsDeck space
Zillow last checked:
Listing updated:
Listed by:
Brittany Coleman, PLLC 941-539-5023,
KELLER WILLIAMS ON THE WATER S 941-803-7522,
Jordan Coleman 941-525-7581,
KELLER WILLIAMS ON THE WATER S
Bought with:
Alysa Casorla, 3478823
EXIT KING REALTY
Eric Hill, 3450353
EXIT BAYSHORE REALTY
Source: Stellar MLS,MLS#: N6140142 Originating MLS: Sarasota - Manatee
Originating MLS: Sarasota - Manatee
Facts & features
Interior
Bedrooms & bathrooms
- Bedrooms: 3
- Bathrooms: 2
- Full bathrooms: 2
Primary bedroom
- Features: Ceiling Fan(s), En Suite Bathroom, Walk-In Closet(s)
- Level: First
- Area: 216.77 Square Feet
- Dimensions: 12.11x17.9
Bedroom 2
- Features: Ceiling Fan(s), Built-in Closet
- Level: First
- Area: 115.25 Square Feet
- Dimensions: 10.11x11.4
Bedroom 3
- Features: Ceiling Fan(s), Built-in Closet
- Level: First
- Area: 121.1 Square Feet
- Dimensions: 10.9x11.11
Primary bathroom
- Features: En Suite Bathroom, Exhaust Fan, Granite Counters, Makeup/Vanity Space, Single Vanity, Steam Shower, Tub with Separate Shower Stall, Linen Closet
- Level: First
- Area: 169.4 Square Feet
- Dimensions: 12.1x14
Bathroom 2
- Features: Exhaust Fan, Granite Counters, Single Vanity, Tub With Shower
- Level: First
- Area: 47 Square Feet
- Dimensions: 9.4x5
Balcony porch lanai
- Features: Ceiling Fan(s)
- Level: First
Dinette
- Level: First
- Area: 115.28 Square Feet
- Dimensions: 8.8x13.1
Dining room
- Level: First
- Area: 130.9 Square Feet
- Dimensions: 11.9x11
Family room
- Features: Ceiling Fan(s)
- Level: First
- Area: 128.78 Square Feet
- Dimensions: 13.7x9.4
Kitchen
- Features: Breakfast Bar, Granite Counters, Kitchen Island, Pantry
- Level: First
- Area: 172.14 Square Feet
- Dimensions: 15.1x11.4
Living room
- Level: First
- Area: 224 Square Feet
- Dimensions: 16x14
Heating
- Central
Cooling
- Central Air
Appliances
- Included: Dishwasher, Dryer, Electric Water Heater, Microwave, Range, Refrigerator, Washer
- Laundry: Inside, Laundry Room
Features
- Ceiling Fan(s), Crown Molding, Eating Space In Kitchen, High Ceilings, Kitchen/Family Room Combo, Living Room/Dining Room Combo, Primary Bedroom Main Floor, Split Bedroom, Stone Counters, Thermostat, Walk-In Closet(s)
- Flooring: Laminate, Tile
- Doors: Sliding Doors
- Windows: Window Treatments, Hurricane Shutters, Shutters
- Has fireplace: No
Interior area
- Total structure area: 2,516
- Total interior livable area: 1,814 sqft
Property
Parking
- Total spaces: 2
- Parking features: Driveway, Garage Door Opener, Off Street, On Street
- Attached garage spaces: 2
- Has uncovered spaces: Yes
- Details: Garage Dimensions: 21x20
Features
- Levels: One
- Stories: 1
- Patio & porch: Covered, Patio, Rear Porch, Screened
- Exterior features: Irrigation System, Private Mailbox, Rain Gutters
- Has private pool: Yes
- Pool features: Gunite, Heated, In Ground, Lighting, Salt Water, Screen Enclosure
- Has view: Yes
- View description: Trees/Woods
Lot
- Size: 10,000 Square Feet
- Features: Landscaped, Level
- Residential vegetation: Trees/Landscaped
Details
- Parcel number: 0958067203
- Zoning: RSF2
- Special conditions: None
Construction
Type & style
- Home type: SingleFamily
- Property subtype: Single Family Residence
Materials
- Block, Stucco
- Foundation: Slab
- Roof: Shingle
Condition
- New construction: No
- Year built: 2016
Utilities & green energy
- Electric: Photovoltaics Third-Party Owned
- Sewer: Septic Tank
- Water: Well
- Utilities for property: BB/HS Internet Available, Cable Available, Electricity Available, Electricity Connected, Water Available, Water Connected
Green energy
- Energy generation: Solar
Community & HOA
Community
- Pet fee: $0 monthly
- Subdivision: PORT CHARLOTTE SUB 17
HOA
- Has HOA: No
Location
- Region: North Port
Financial & listing details
- Price per square foot: $234/sqft
- Tax assessed value: $360,200
- Annual tax amount: $4,104
- Date on market: 8/20/2025
- Cumulative days on market: 325 days
- Listing terms: Cash,Conventional,FHA,VA Loan
- Ownership: Fee Simple
- Total actual rent: 0
- Electric utility on property: Yes
- Road surface type: Asphalt
Price history
| Date | Event | Price |
|---|---|---|
| 10/2/2025 | Sold | $425,000+2.4%$234/sqft |
Source:  Stellar MLS #N6140142 Report a problem Stellar MLS #N6140142 Report a problem | ||
| 9/4/2025 | Pending sale | $415,000$229/sqft |
Source: Stellar MLS #N6140142 Report a problem | ||
| 8/20/2025 | Listed for sale | $415,000-1.2%$229/sqft |
Source: Stellar MLS #N6140142 Report a problem | ||
| 7/21/2025 | Listing removed | $420,000$232/sqft |
Source: Stellar MLS #A4622285 Report a problem | ||
| 5/3/2025 | Price change | $420,000-3.4%$232/sqft |
Source: Stellar MLS #A4622285 Report a problem | ||
| 3/7/2025 | Price change | $435,000-3.3%$240/sqft |
Source: Stellar MLS #A4622285 Report a problem | ||
| 3/1/2025 | Price change | $450,000-2.2%$248/sqft |
Source: Stellar MLS #A4622285 Report a problem | ||
| 11/8/2024 | Price change | $460,000-5.2%$254/sqft |
Source: Stellar MLS #A4622285 Report a problem | ||
| 9/10/2024 | Listed for sale | $485,000+128.9%$267/sqft |
Source: Stellar MLS #A4622285 Report a problem | ||
| 4/22/2016 | Sold | $211,900$117/sqft |
Source: Public Record Report a problem | ||
Public tax history
| Year | Property taxes | Tax assessment |
|---|---|---|
| 2025 | $4,281 +4.3% | $263,331 +2.9% |
| 2024 | $4,105 +4.2% | $255,910 +3% |
| 2023 | $3,940 +1.6% | $248,456 +3% |
| 2022 | $3,878 +2% | $241,219 +3% |
| 2021 | $3,803 +1% | $234,193 +1.4% |
| 2020 | $3,766 +2.3% | $230,960 +2.3% |
| 2019 | $3,680 | $225,767 +1.9% |
| 2018 | $3,680 +6.6% | $221,557 +2.1% |
| 2017 | $3,453 +876% | $217,000 +4073.1% |
| 2016 | $354 -36.1% | $5,200 +23.8% |
| 2015 | $554 +56.5% | $4,200 +55.6% |
| 2014 | $354 +8.2% | $2,700 |
| 2013 | $327 +36.2% | $2,700 +3.8% |
| 2012 | $240 -1.3% | $2,600 -16.1% |
| 2011 | $243 -7.6% | $3,100 -27.9% |
| 2010 | $263 -27.9% | $4,300 -33.8% |
| 2009 | $365 | $6,500 -33% |
| 2008 | $365 -45.8% | $9,700 -71% |
| 2007 | $673 | $33,400 +4.4% |
| 2006 | -- | $32,000 +109.2% |
| 2005 | -- | $15,300 +302.6% |
| 2004 | $152 +36.4% | $3,800 +137.5% |
| 2003 | $111 +0.1% | $1,600 |
| 2002 | $111 +3.9% | $1,600 |
| 2001 | $107 -0.2% | $1,600 |
| 2000 | $107 | $1,600 |
Find assessor info on the county website
Neighborhood: 34286
Nearby homes
- $256,0003 bd2 ba1.2k sqft3139 Stokie Ave, North Port, FL 34286Off Market
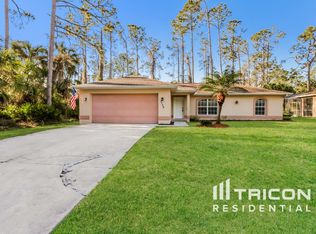
- $---- bd-- ba-- sqft3139 Stokie Ave, North Pt, FL 34286Off Market
- $376,8003 bd2 ba1.6k sqft3191 Stokie Ave, North Port, FL 34286Off Market
- $16,40010,624 Square FeetVulgate St, North port, FL 34286Off Market
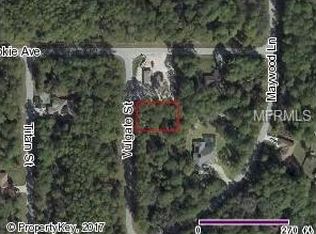
- $31,800-- bd-- ba-- sqftStokie Ave, North port, FL 34286Off Market
- $19,700-- bd-- ba-- sqftStokie Ave, North port, FL 34286Off Market
- $442,600-- bd-- ba-- sqftStokie Ave, North port, FL 34286Sold
- $45,0000.499 AcresStokie Avenue Lot #23, North Pt, FL 34286Sold
Nearby schools
GreatSchools rating
- 6/10Lamarque Elementary SchoolGrades: PK-5Distance: 0.3 mi
- 6/10Woodland Middle SchoolGrades: 6-8Distance: 4 mi
- 3/10North Port High SchoolGrades: PK,9-12Distance: 2.9 mi
Schools provided by the listing agent
- Elementary: Lamarque Elementary
- Middle: Woodland Middle School
- High: North Port High
Source: Stellar MLS. This data may not be complete. We recommend contacting the local school district to confirm school assignments for this home.
Get a cash offer in 3 minutes
Find out how much your home could sell for in as little as 3 minutes with a no-obligation cash offer.
Estimated market value
$414,800
Get a cash offer in 3 minutes
Find out how much your home could sell for in as little as 3 minutes with a no-obligation cash offer.
Estimated market value
$414,800
- Florida
- Sarasota County
- North Port
- 34286
- 3165 STOKIE AVENUE
Nearby cities
Nearby neighborhoods
Nearby zip codes
Other North Port Topics
