Prime Location Near Mount Ogden Golf Course! Welcome to 3165 Taylor Avenue in Ogden, ideally situated adjacent to Mount Ogden Golf Course and just minutes from beautiful Mount Ogden Park. This well-maintained home offers a wonderful combination of comfort, character, and pride of ownership. Enjoy the privacy of the beautiful backyard, perfect for relaxing or entertaining, along with a spacious covered deck that provides an inviting outdoor living space. Inside, the generously sized sunroom offers additional space to enjoy year-round and brings plenty of natural light into the home. This is a special property in a highly desirable location with so much to appreciate. Call today to schedule your private showing!Square footage figures are provided as a courtesy estimate only and were obtained from county records. Buyer is advised to obtain an independent measurement.
For sale
$525,000
3165 Taylor Ave, Ogden, UT 84403
3beds
2,338sqft
Single Family Residence
Built in 1956
9,583 Square Feet Lot
$512,200 Zestimate®
$225/sqft
$-- HOA
What's special
Spacious covered deckInviting outdoor living spaceGenerously sized sunroomPlenty of natural light
- 5 days
- 443
- 30
Zillow last checked:
Listing updated:
Listed by:
Joe Holden 801-781-2223,
Berkshire Hathaway HomeServices Utah Properties (So Ogden)
Source: UtahRealEstate.com,MLS#: 2188850
Facts & features
Interior
Bedrooms & bathrooms
- Bedrooms: 3
- Bathrooms: 2
- Full bathrooms: 1
- 3/4 bathrooms: 1
- Main level bedrooms: 3
Rooms
- Room types: Updated Kitchen
Heating
- Forced Air
Cooling
- Central Air
Appliances
- Included: Dryer, Microwave, Refrigerator, Washer, Water Softener Owned, Disposal, Down Draft
- Laundry: Electric Dryer Hookup
Features
- Flooring: Carpet, Tile
- Doors: Sliding Doors, Storm Door(s)
- Windows: Blinds, Part, Double Pane Windows, Skylight(s)
- Basement: Partial,Basement Entrance
- Number of fireplaces: 1
- Fireplace features: Gas Log
Interior area
- Total structure area: 2,338
- Total interior livable area: 2,338 sqft
- Finished area above ground: 1,942
- Finished area below ground: 356
Video & virtual tour
Property
Parking
- Total spaces: 2
- Parking features: Covered, RV Access/Parking
- Carport spaces: 2
Accessibility
- Accessibility features: Grip-Accessible Features, Accessible Kitchen, Single Level Living
Features
- Stories: 2
- Patio & porch: Covered, Covered Deck, Covered Patio
- Exterior features: Dog Run
- Fencing: Partial
- Has view: Yes
- View description: Mountain(s)
Lot
- Size: 9,583 Square Feet
- Features: Private
- Topography: Terrain
- Residential vegetation: Landscaping: Full, Mature Trees, Pines
Details
- Additional structures: Storage Shed(s)
- Parcel number: 140650022
- Zoning description: Single-Family
Construction
Type & style
- Home type: SingleFamily
- Architectural style: Rambler/Ranch
- Property subtype: Single Family Residence
Materials
- Brick, Frame
- Roof: Asphalt,Metal,Membrane
Condition
- Blt./Standing
- New construction: No
- Year built: 1956
Utilities & green energy
- Sewer: Public Sewer, Sewer: Public
- Water: Culinary, Secondary
- Utilities for property: Natural Gas Connected, Electricity Connected, Sewer Connected, Water Connected
Community & HOA
Community
- Subdivision: Hilcrest
HOA
- Has HOA: No
Location
- Region: Ogden
Financial & listing details
- Price per square foot: $225/sqft
- Tax assessed value: $478,011
- Annual tax amount: $3,638
- Date on market: 10/2/2026
- Listing terms: Cash,Conventional,FHA,VA Loan
- Inclusions: Dog Run, Dryer, Microwave, Range, Refrigerator, Storage Shed(s), Washer, Water Softener: Own
- Acres allowed for irrigation: 0
- Electric utility on property: Yes
- Road surface type: Paved
Estimated market value
$512,200
$487,000 - $538,000
$2,100/mo
Price history
| Date | Event | Price |
|---|---|---|
| 10/2/2026 | Listed for sale | $525,000$225/sqft |
Source:  UtahRealEstate.com #2188850 Report a problem UtahRealEstate.com #2188850 Report a problem | ||
Public tax history
| Year | Property taxes | Tax assessment |
|---|---|---|
| 2025 | $3,638 +4.5% | $262,906 +6.2% |
| 2024 | $3,483 +0% | $247,499 -1.5% |
| 2023 | $3,482 -8.9% | $251,350 -10.7% |
| 2022 | $3,823 +28.1% | $281,600 |
| 2021 | $2,984 +7.5% | -- |
| 2020 | $2,775 +3.7% | -- |
| 2019 | $2,676 +14.9% | -- |
| 2018 | $2,328 -7.5% | -- |
| 2017 | $2,518 +19.7% | $219,000 +107% |
| 2016 | $2,103 | $105,796 +19.3% |
| 2015 | $2,103 +15.1% | $88,706 +1.6% |
| 2014 | $1,827 | $87,297 -1% |
| 2013 | -- | $88,194 -0.7% |
| 2012 | -- | $88,838 -5.5% |
| 2011 | -- | $94,050 +2.5% |
| 2010 | -- | $91,744 -19.9% |
| 2009 | -- | $114,466 -3.1% |
| 2008 | -- | $118,085 +29.6% |
| 2007 | -- | $91,135 +21.3% |
| 2006 | -- | $75,158 |
| 2005 | -- | $75,158 |
| 2004 | -- | $75,158 +3.7% |
| 2003 | -- | $72,490 -6.1% |
| 2002 | -- | $77,220 +9.3% |
| 2001 | -- | $70,638 |
Find assessor info on the county website
Monthly payment
Est. payment
Payment breakdown
Explore the cost of this home by adjusting the details. Changes won't be saved.Climate risks
Neighborhood: East Bench
Nearby schools
Schools provided by the listing agent
- Elementary: Wasatch
- Middle: Mount Ogden
- High: Ogden
- District: Ogden
Source: UtahRealEstate.com. This data may not be complete. We recommend contacting the local school district to confirm school assignments for this home.
Similar homes
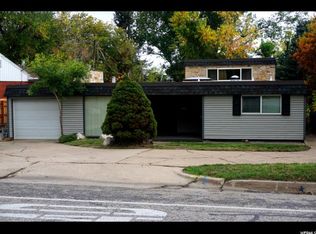
- $519,0004 bd3 ba2.7k sqft4121 College Dr, Ogden, UT 84403For Sale

 MLS ID #2183416, Crystal Guillen, RE/MAX Community- Valley. UtahRealEstate.com
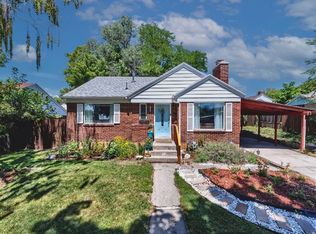
 - $499,9005 bd3 ba3k sqft4102 Edgehill Dr, Ogden, UT 84403For Sale
 MLS ID #2133841, Travis Allred, RE/MAX Peaks. UtahRealEstate.com
 - $499,9504 bd3 ba2.9k sqft4540 Madison Ave, Ogden, UT 84403For Sale
 MLS ID #2183099, Dean Cotter, REDFIN CORPORATION. UtahRealEstate.com
 - $373,9003 bd2 ba2k sqft1256 E 31st St, Ogden, UT 84403For Sale
 MLS ID #2174646, Scott Jordan, Equity Real Estate (Select). UtahRealEstate.com
 - $500,0004 bd4 ba3.3k sqft4723 Madison Ave, Ogden, UT 84403For SaleMLS ID #2184989, Fabian Amarillo, KW Success Keller Williams Realty (Layton). UtahRealEstate.com
- $524,9003 bd3 ba3.3k sqft4973 Partridge Way, Ogden, UT 84403For SaleMLS ID #2183589, Cari Morton Southwick, ASPIRE REALTY GROUP. UtahRealEstate.com
- $450,0003 bd2 ba1.8k sqft2020 Robins Ave, Ogden, UT 84401For SaleMLS ID #2183863, Belladonna Riso, EXP Realty, LLC (Park City). UtahRealEstate.com
- $565,0004 bd3 ba3.1k sqft997 E Henderson Dr, Ogden, UT 84404For SaleMLS ID #2176206, Missy Elardi, Unity Group Real Estate (Wasatch Back). UtahRealEstate.com
- $558,0005 bd4 ba2.9k sqft846 E Holroyd Dr, South Ogden, UT 84403For SaleMLS ID #2176000, Shaunna Redmon, Royce Realty. UtahRealEstate.com
- $530,0005 bd3 ba2.4k sqft820 E 5600 S, South Ogden, UT 84405For SaleMLS ID #2177260, Tanner Atwood-Bowen, Hooper Homes Inc. UtahRealEstate.com
- $479,9994 bd3 ba2.1k sqft965 E 500 N, Ogden, UT 84404For SaleMLS ID #2176582, Ethan T Heap, ERA Brokers Consolidated (Ogden). UtahRealEstate.com
- $450,0005 bd3 ba2.3k sqft1362 E 5150 S, South Ogden, UT 84403For SaleMLS ID #2153240, Shawn J Janke, KW Success Keller Williams Realty. UtahRealEstate.com
- $475,0004 bd3 ba2.1k sqft5030 S 300 W, Washington Terrace, UT 84405For SaleMLS ID #2174015, Becky Westover, Equity Real Estate. UtahRealEstate.com
- $639,9504 bd3 ba3.2k sqft2631 Bonneville Ter, Ogden, UT 84403For SaleMLS ID #2184793, Dean Cotter, REDFIN CORPORATION. UtahRealEstate.com
- $495,0005 bd3 ba2.5k sqft79 S Talbot Dr E, Layton, UT 84041For SaleMLS ID #2188721, Norman R Robbins, RE/MAX Associates. UtahRealEstate.com
- $650,0005 bd3 ba3k sqft4833 S Van Buren Ave, Ogden, UT 84403For SaleMLS ID #2171614, Amanda Schleininger, Real Broker, LLC. UtahRealEstate.com
- $414,9004 bd2 ba1.5k sqft2358 S Polk Ave E, Ogden, UT 84401For SaleMLS ID #2185578, Kristin Deveraux, Vox Real Estate, LLC. UtahRealEstate.com
- $440,0003 bd1 ba2.1k sqft124 33rd St, Ogden, UT 84401For SaleMLS ID #2178335, Tiffany Saxton, Equity Real Estate (Select). UtahRealEstate.com
- $400,0003 bd2 ba1.7k sqft4581 S 150 W, Washington Terrace, UT 84405For SaleMLS ID #2188752, Candice M Register, RE/MAX Peaks. UtahRealEstate.com
- $598,0005 bd3 ba3.3k sqft1928 E 5900 S #10, Ogden, UT 84403For SaleMLS ID #2178212, Cristine Garside, Equity Real Estate (Select). UtahRealEstate.com
