Built For Mungo Customer. Introducing the Webster II in Arcadia! This new home plan will have five bedrooms and four and a half baths, including a guest suite on the main floor. As you enter through your front door, you are greeted by judges paneling trim in your foyer and french doors to your office. The wide-open floor plan has an impressive entryway that leads into the gourmet kitchen, complete with a huge quartz island that overlooks the great room, made elegant with the coffered ceiling, fireplace with built-in-cabinets and spindle railings. The sunroom allows for natural light to shine through and extends to your covered rear porch overlooking your lake view, adding even more entertaining spaces! The second story holds an exceptionally sized primary suite, featuring a tray ceiling, dual walk-in closets, and nine-foot tiled shower. As well as a walk out balcony to enjoy your morning coffee. Three additional bedrooms, a bonus room, two baths and a spacious laundry with cabinets complete the upstairs. You must see this beautiful home! Our 1-2-10 year warranty will give you peace of mind. Superior energy efficient construction includes 15 SEER HVAC and R-38 ceiling insulation. Come check out our outstanding quality, fit and finish!
Sold for $612,046
$612,046
3165 Visionary Dr. #802, Myrtle Beach, SC 29588
6beds
3,718sqft
Single Family Residence
Built in 2026
10,018 Square Feet Lot
$608,600 Zestimate®
$165/sqft
$3,640 Estimated rent
Home value
$608,600
$578,000 - $639,000
$3,640/mo
Zestimate® history
Owner options
List your home for rent
$3,640/mo
Rent Zestimate®
Find your next renter with Zillow Rental Manager. Plus, with online applications, you can quickly screen prospective tenants – for free.
$3,640/mo
Rent Zestimate®
Refinance and save
$3,806/mo
Est. payment
Refinancing to a lower rate could help reduce your monthly payments and save thousands over the life of the loan.
$3,806/mo
Est. payment
Explore your selling options
Work with a Zillow partner agent
Leverage their expertise and Zillow's premium Showcase listings to get your home seen by more buyers.
Get startedList with your own agent
Get your home in front of millions of buyers by listing it on Zillow.
Learn how to do itSell it yourself
Take full control of how buyers see your home on Zillow by listing For Sale by Owner (FSBO).
List your homeWhat's special
Zillow last checked:
Listing updated:
Listed by:
Chip Squires 843-455-0298,
CPG Inc. dba Mungo Homes,
Jennifer B Docking 843-602-1605,
CPG Inc. dba Mungo Homes
Bought with:
Kimiko M Cybak, 142304
Realty One Group Dockside Cnwy
Source: CCAR,MLS#: 2612916 Originating MLS: Coastal Carolinas Association of Realtors
Originating MLS: Coastal Carolinas Association of RealtorsFacts & features
Interior
Bedrooms & bathrooms
- Bedrooms: 6
- Bathrooms: 5
- Full bathrooms: 4
- 1/2 bathrooms: 1
Rooms
- Room types: Carolina Room, Den, Foyer, Loft, Utility Room
Primary bedroom
- Features: Tray Ceiling(s), Ceiling Fan(s), Linen Closet, Walk-In Closet(s)
- Level: Second
- Dimensions: 21'4x15'
Bedroom 1
- Level: Second
- Dimensions: 13'x11'6"
Bedroom 2
- Level: Second
- Dimensions: 11'4"x13'
Bedroom 3
- Level: Second
- Dimensions: 11'"x13'
Primary bathroom
- Features: Dual Sinks, Garden Tub/Roman Tub, Separate Shower, Vanity
Dining room
- Features: Beamed Ceilings, Separate/Formal Dining Room
- Dimensions: 14'6x10'6
Family room
- Features: Ceiling Fan(s), Fireplace
Great room
- Dimensions: 14'8"x21'4
Kitchen
- Features: Breakfast Bar, Breakfast Area, Dishwasher, Kitchen Exhaust Fan, Kitchen Island, Pantry, Stainless Steel Appliances, Solid Surface Counters
Other
- Features: Bedroom on Main Level, Entrance Foyer, Library, Loft, Utility Room
Heating
- Central
Cooling
- Central Air
Appliances
- Included: Cooktop, Double Oven, Dishwasher, Disposal, Microwave, Range, Range Hood
- Laundry: Washer Hookup
Features
- Attic, Tray Ceiling(s), Ceiling Fan(s), Dual Sinks, Fireplace, Garden Tub/Roman Tub, Linen Closet, Multiple Primary Suites, Pull Down Attic Stairs, Permanent Attic Stairs, Separate Shower, Vanity, Walk-In Closet(s), Window Treatments, Breakfast Bar, Bedroom on Main Level, Breakfast Area, Entrance Foyer, Kitchen Island, Loft, Stainless Steel Appliances
- Flooring: Carpet, Luxury Vinyl, Luxury VinylPlank, Tile
- Doors: Insulated Doors
- Windows: Window Treatments
- Attic: Pull Down Stairs,Permanent Stairs
- Has fireplace: Yes
Interior area
- Total structure area: 4,505
- Total interior livable area: 3,718 sqft
Property
Parking
- Total spaces: 4
- Parking features: Attached, Garage, Two Car Garage, Garage Door Opener
- Attached garage spaces: 2
Features
- Levels: Two
- Stories: 2
- Patio & porch: Rear Porch, Front Porch, Patio
- Exterior features: Sprinkler/Irrigation, Porch, Patio
- Pool features: Community, Outdoor Pool
Lot
- Size: 10,018 Square Feet
- Features: Outside City Limits, Rectangular, Rectangular Lot, Wetlands
Details
- Additional parcels included: ,
- Parcel number: 42810040035
- Zoning: Res
- Special conditions: None
Construction
Type & style
- Home type: SingleFamily
- Architectural style: Traditional
- Property subtype: Single Family Residence
Materials
- Masonry, Vinyl Siding, Wood Frame
- Foundation: Slab
Condition
- Never Occupied
- New construction: Yes
- Year built: 2026
Details
- Builder model: Webster II C
- Builder name: Mungo Homes
- Warranty included: Yes
Utilities & green energy
- Water: Public
- Utilities for property: Cable Available, Electricity Available, Natural Gas Available, Sewer Available, Underground Utilities, Water Available
Green energy
- Energy efficient items: Doors, Windows
Community & HOA
Community
- Features: Clubhouse, Golf Carts OK, Recreation Area, Tennis Court(s), Long Term Rental Allowed, Pool
- Security: Smoke Detector(s)
- Subdivision: Arcadia
HOA
- Has HOA: Yes
- Amenities included: Clubhouse, Owner Allowed Golf Cart, Owner Allowed Motorcycle, Pet Restrictions, Tenant Allowed Golf Cart, Tennis Court(s), Tenant Allowed Motorcycle
- Services included: Common Areas, Pool(s), Recreation Facilities, Trash
- HOA fee: $86 monthly
Location
- Region: Myrtle Beach
Financial & listing details
- Price per square foot: $165/sqft
- Date on market: 5/1/2026
- Listing terms: Conventional,FHA,VA Loan
- Electric utility on property: Yes
Price history
| Date | Event | Price |
|---|---|---|
| 7/14/2026 | Sold | $612,046$165/sqft |
Source:  CCAR #2612916 Report a problem CCAR #2612916 Report a problem | ||
| 6/5/2026 | Pending sale | $612,046$165/sqft |
Source: CCAR #2612916 Report a problem | ||
Public tax history
Tax history is unavailable.
Neighborhood: 29588
Nearby homes
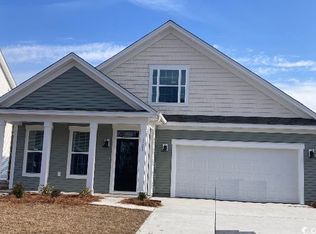
- $526,5653 bd3 ba2.1k sqft3161 Visionary Dr #803, Myrtle Beach, SC 29588Sold
- $521,1004 bd3 ba2.9k sqft3169 Visionary Dr, Myrtle Beach, SC 29588Off Market

- $518,4224 bd3 ba2.9k sqft3169 Visionary Dr #801, Myrtle Beach, SC 29588Sold

- $459,3004 bd3 ba2.6k sqft3157 Visionary Dr #804, Myrtle Beach, SC 29588Sold

- $559,9005 bd4 ba3.4k sqft3153 Visionary Dr #805, Myrtle Beach, SC 29588Sold
- $503,4524 bd3 ba2.3k sqft3173 Visionary Dr #800, Myrtle Beach, SC 29588Sold
- $575,0405 bd4 ba3.4k sqft3170 Visionary Dr #788, Myrtle Beach, SC 29588Sold
- $557,2005 bd4 ba3.4k sqft3153 Visionary Dr, Myrtle Beach, SC 29588Off Market
Nearby schools
GreatSchools rating
- 8/10Forestbrook Elementary SchoolGrades: PK-5Distance: 1.2 mi
- 5/10Forestbrook Middle SchoolGrades: 6-8Distance: 1.5 mi
- 7/10Socastee High SchoolGrades: 9-12Distance: 1.6 mi
Schools provided by the listing agent
- Elementary: Forestbrook Elementary School
- Middle: Forestbrook Middle School
- High: Socastee High School
Source: CCAR. This data may not be complete. We recommend contacting the local school district to confirm school assignments for this home.
Sell for more on Zillow
Get a Zillow Showcase℠ listing at no additional cost and you could sell for .
$608,600
2% more
+$12,172
With Zillow Showcase(estimated)
$620,772
Sell for more on Zillow
Get a Zillow Showcase℠ listing at no additional cost and you could sell for .
$608,600
2% more
+$12,172
With Zillow Showcase(estimated)
$620,772
- South Carolina
- Horry County
- Myrtle Beach
- 29588
- 3165 Visionary Dr. Unit 802
