Skip main navigation
Sold for $449,000
  • $449,000

    3165 Weston St, Philadelphia, PA 19136

    3beds
    1,437sqft
    Single Family Residence
    Built in 1957
    5,500 Square Feet Lot
    $453,500 Zestimate®
    $312/sqft
    $2,064 Estimated rent

    Home value

    $453,500

    $417,000 - $494,000

    $2,064/mo

    Zestimate® history
    Loading
    Loading...

    Owner options

    List your home for rent

    $2,064/mo

    Rent Zestimate®

    Find your next renter with Zillow Rental Manager. Plus, with online applications, you can quickly screen prospective tenants – for free.

    Learn more

    $2,064/mo

    Rent Zestimate®

    Refinance and save

    $2,728/mo

    Est. payment

    Refinancing to a lower rate could help reduce your monthly payments and save thousands over the life of the loan.

    See today's rates

    $2,728/mo

    Est. payment

    Explore your selling options

    Work with a Zillow partner agent

    Leverage their expertise and Zillow's premium Showcase listings to get your home seen by more buyers.

    Get started

    List with your own agent

    Get your home in front of millions of buyers by listing it on Zillow.

    Learn how to do it

    Sell it yourself

    Take full control of how buyers see your home on Zillow by listing For Sale by Owner (FSBO).

    List your home

    What's special

    Vinyl privacy fenceQuartz countertopsFull basementProfessionally landscaped exteriorFresh sheetrockVersatile bonus roomOpen floor plan
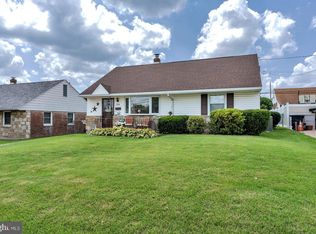
    Welcome to 3165 Weston St, a beautifully remodeled home in the highly desirable Winchester Park section of Northeast Philadelphia! From the moment you arrive, you’ll be impressed with the professionally landscaped exterior and excellent curb appeal. Step inside to find an open floor plan featuring brand-new luxury vinyl plank flooring, fresh sheetrock, and recessed lighting throughout. The main level showcases a spacious living room that flows seamlessly into the gorgeous new kitchen, complete with shaker cabinets topped with crown molding, Quartz countertops, subway tile backsplash, and all-new stainless steel appliances—gas range, built-in microwave, dishwasher, and French door refrigerator, all included! This level also offers a formal dining area, a stunning new full bathroom with stall shower, subway-tiled surround, and stone shower pan, plus a versatile bonus room off the garage that provides potential for a first-floor primary suite or additional living space. Upstairs, you’ll find three generous bedrooms with plenty of closet space along with a spa-like hall bath featuring a shower/soaking tub combo with subway tile surround and recessed accent shelf. The full basement adds valuable living space, perfect for a family room, office, gym, or entertainment area, and includes a separate laundry area with washer and dryer. Additional updates include a brand-new heater, brand-new central air, and a brand-new water heater, ensuring comfort and efficiency for years to come. Out back, enjoy a concrete patio and a large, private yard enclosed with a vinyl privacy fence—perfect for entertaining, pets, or relaxing outdoors. A storage shed is also included. The property offers driveway parking for 2+ cars and a garage for additional convenience. Located in prestigious Winchester Park, this home offers the perfect balance of peaceful suburban living with city convenience. Enjoy easy access to public transportation, I-95, and Route 1, plus close proximity to great shopping, dining, and neighborhood parks. Don’t miss this turn-key gem in one of Northeast Philadelphia’s most sought-after neighborhoods—schedule your private tour today! ***View the 1-Minute Video Tour***

    Zillow last checked:

    Listing updated:

    Listed by:

    Mike Cirillo 215-938-7800,

    Better Homes Realty Group

    Bought with:

    Mike Cirillo, 0343522

    Better Homes Realty Group

    Source: Bright MLS,MLS#: PAPH2540910MLS Logo

    Facts & features

    Interior

    Bedrooms & bathrooms
    • Bedrooms: 3
    • Bathrooms: 2
    • Full bathrooms: 2
    • Main level bathrooms: 1
    Primary bedroom
    • Level: Upper
    • Area: 0 Square Feet
    • Dimensions: 0 X 0
    Bedroom 2
    • Level: Upper
    • Area: 0 Square Feet
    • Dimensions: 0 X 0
    Bedroom 3
    • Level: Upper
    Basement
    • Level: Lower
    Dining room
    • Level: Main
    • Area: 0 Square Feet
    • Dimensions: 0 X 0
    Other
    • Level: Upper
    Other
    • Level: Main
    Kitchen
    • Features: Kitchen - Gas Cooking
    • Level: Main
    • Area: 0 Square Feet
    • Dimensions: 0 X 0
    Laundry
    • Level: Lower
    • Area: 0 Square Feet
    • Dimensions: 0 X 0
    Living room
    • Level: Main
    • Area: 0 Square Feet
    • Dimensions: 0 X 0
    Heating
    • Forced Air, Natural Gas
    Cooling
    • Central Air, Electric
    Appliances
    • Included: Microwave, Dishwasher, Disposal, Dryer, Ice Maker, Self Cleaning Oven, Oven/Range - Gas, Six Burner Stove, Stainless Steel Appliance(s), Cooktop, Washer, Water Heater, Water Dispenser, Gas Water Heater
    • Laundry: In Basement, Laundry Room
    Features
    • Eat-in Kitchen, Bathroom - Stall Shower, Bathroom - Tub Shower, Bathroom - Walk-In Shower, Breakfast Area, Ceiling Fan(s), Combination Kitchen/Dining, Dining Area, Family Room Off Kitchen, Floor Plan - Traditional, Open Floorplan, Formal/Separate Dining Room, Kitchen - Gourmet, Recessed Lighting, Upgraded Countertops
    • Flooring: Luxury Vinyl, Wood
    • Windows: Replacement
    • Basement: Full
    • Has fireplace: No
    Interior area
    • Total structure area: 1,437
    • Total interior livable area: 1,437 sqft
    • Finished area above ground: 1,437
    • Finished area below ground: 0

    Property

    Parking
    • Total spaces: 3
    • Parking features: Garage Faces Front, Attached, Driveway
    • Attached garage spaces: 1
    • Uncovered spaces: 2
    Accessibility
    • Accessibility features: None
    Features
    • Levels: Two
    • Stories: 2
    • Patio & porch: Patio
    • Exterior features: Sidewalks, Lighting, Street Lights
    • Pool features: None
    • Fencing: Chain Link,Full,Vinyl,Privacy
    Lot
    • Size: 5,500 sqft
    • Dimensions: 55.00 x 100.00
    • Features: Level, Front Yard, Rear Yard
    Details
    • Additional structures: Above Grade, Below Grade
    • Parcel number: 571024701
    • Zoning: RSA2
    • Special conditions: Standard

    Construction

    Type & style
    • Home type: SingleFamily
    • Architectural style: Cape Cod
    • Property subtype: Single Family Residence
    Materials
    • Frame, Stone, Vinyl Siding
    • Foundation: Stone
    • Roof: Shingle,Pitched
    Condition
    • New construction: No
    • Year built: 1957
    • Major remodel year: 2025

    Utilities & green energy

    • Electric: 100 Amp Service, Circuit Breakers
    • Sewer: Public Sewer
    • Water: Public

    Community & neighborhood

    Location
    • Region: Philadelphia
    • Subdivision: Winchester Park
    • Municipality: PHILADELPHIA

    Other

    Other facts
    • Listing agreement: Exclusive Right To Sell
    • Listing terms: Cash,FHA 203(k),Conventional,VA Loan
    • Ownership: Fee Simple

    Price history

    DateEventPrice
    11/20/2025Sold$449,000-2.4%$312/sqft
    Source: Bright MLS #PAPH2540910 Report a problem
    10/23/2025Pending sale$459,999$320/sqft
    Source: Bright MLS #PAPH2540910 Report a problem
    10/16/2025Price change$459,999-3.2%$320/sqft
    Source: Bright MLS #PAPH2540910 Report a problem
    10/10/2025Price change$474,9990%$331/sqft
    Source: Bright MLS #PAPH2540910 Report a problem
    9/27/2025Listed for sale$475,000+110.8%$331/sqft
    Source: Bright MLS #PAPH2540910 Report a problem
    5/29/2025Sold$225,279+28.7%$157/sqft
    Source: Bright MLS #PAPH2453810 Report a problem
    3/12/2025Pending sale$175,000$122/sqft
    Source: Bright MLS #PAPH2453810 Report a problem
    3/6/2025Listed for sale$175,000-51.6%$122/sqft
    Source: Bright MLS #PAPH2453810 Report a problem
    7/2/2024Sold$361,693+36.5%$252/sqft
    Source: Public Record Report a problem
    2/28/2014Listing removed$265,000$184/sqft
    Source: Coldwell Banker Preferred - Blue Bell Office #6299244 Report a problem
    10/27/2013Listed for sale$265,000$184/sqft
    Source: Coldwell Banker Preferred #6299244 Report a problem

    Public tax history

    YearProperty taxesTax assessment
    2025$4,993 +13.9%$356,700 +13.9%
    2024$4,383 $313,100
    2023$4,383 +16.7%$313,100
    2022$3,757 --
    2021$3,757 +4.4%--
    2018$3,597 -84.8%--
    2017$23,675 --
    2016$23,675 --
    2015$23,675 --
    2014$23,675 $242,300 +611.6%
    2012-- $34,048
    2011-- $34,048
    2010-- $34,048
    2009-- $34,048
    2008-- $34,048
    2007-- $34,048 +7.5%
    2006-- $31,680
    2005-- $31,680
    2004-- $31,680 +10%
    2003-- $28,800 +20%
    2002-- $24,000
    2000-- $24,000
    1999-- $24,000

    Find assessor info on the county website

    Neighborhood: Winchester Park

    Nearby schools

    GreatSchools rating
    Schools provided by the listing agent
    • District: Philadelphia City

    Source: Bright MLS. This data may not be complete. We recommend contacting the local school district to confirm school assignments for this home.

    Get a cash offer in 3 minutes
    Find out how much your home could sell for in as little as 3 minutes with a no-obligation cash offer.
    Estimated market value
    $453,500
    Get a cash offer in 3 minutes
    Find out how much your home could sell for in as little as 3 minutes with a no-obligation cash offer.
    Estimated market value
    $453,500