Welcome Home! Why wait for new construction when this 2YR Young Home is ready NOW! Nestled on a Gorgeous Lot this 3Bed 2Bath Beauty is BARLEY lived in and features all that Incline Village has to offer! Your Open Airy Floor Plan has Neutral Decor, Brushed Nickel Lighting Fixtures & Hardware, Vinal Plank Flooring, Main Floor Laundry/Mud Room, White Kitchen Cabinets, Recessed Lighting, Pantry, Stainless-Steel Appliances, White 2 Panel Doors & Trim and a Brushed Nickel Spindle Stairway leading to your Full Basement w/Rough-in and an Egress. The Huge Patio is perfect for family gatherings, morning coffee/BBQ's/evening drinks and surrounded by Trees. Complete w/Gutter Guards & an Extended 2 Car Man Cave Garage w/Storage Cabinets and is Insulated & Wired w/Extra Outlets for convenience. Your Driveway is Massive w/enough space for Everyone to Park! Enjoy the multiple lakes for swimming/boating/fishing, community pool, tennis courts, volleyball, basketball, marina, beach and private clubhouse.
Closed
Listed by: Coldwell Banker Realty - Gundaker • Kathy L Markowski • Contact: 314-565-3375
Bought with: Keller Williams Realty West
Price Unknown
31654 Dogwood Ln, Foristell, MO 63348
3beds
1,220sqft
Single Family Residence
Built in 2022
0.26 Acres Lot
$314,100 Zestimate®
$--/sqft
$1,972 Estimated rent
Home value
$314,100
$298,000 - $330,000
$1,972/mo
Zestimate® history
Owner options
List your home for rent
$1,972/mo
Rent Zestimate®
Find your next renter with Zillow Rental Manager. Plus, with online applications, you can quickly screen prospective tenants – for free.
$1,972/mo
Rent Zestimate®
Refinance and save
$595/mo
Est. payment
Refinancing to a lower rate could help reduce your monthly payments and save thousands over the life of the loan.
$595/mo
Est. payment
Explore your selling options
Work with a Zillow partner agent
Leverage their expertise and Zillow's premium Showcase listings to get your home seen by more buyers.
Get startedList with your own agent
Get your home in front of millions of buyers by listing it on Zillow.
Learn how to do itSell it yourself
Take full control of how buyers see your home on Zillow by listing For Sale by Owner (FSBO).
List your homeWhat's special
Zillow last checked:
Listing updated:
Listed by:
Kathy L Markowski 314-565-3375,
Coldwell Banker Realty - Gundaker
Bought with:
Robin O Spraggins, 2012013431
Keller Williams Realty West
Source: MARIS,MLS#: 24044017 Originating MLS: East Central Board of REALTORS
Originating MLS: East Central Board of REALTORSFacts & features
Interior
Bedrooms & bathrooms
- Bedrooms: 3
- Bathrooms: 2
- Full bathrooms: 2
- Main level bathrooms: 2
- Main level bedrooms: 3
Primary bedroom
- Features: Floor Covering: Carpeting, Wall Covering: Some
- Level: Main
- Area: 195
- Dimensions: 15x13
Bedroom
- Features: Floor Covering: Carpeting
- Level: Main
- Area: 110
- Dimensions: 10x11
Bedroom
- Features: Floor Covering: Carpeting
- Level: Main
- Area: 110
- Dimensions: 10x11
Kitchen
- Features: Floor Covering: Luxury Vinyl Plank
- Level: Main
- Area: 270
- Dimensions: 18x15
Laundry
- Features: Floor Covering: Luxury Vinyl Plank
- Level: Main
- Area: 80
- Dimensions: 10x8
Living room
- Features: Floor Covering: Luxury Vinyl Plank
- Level: Main
- Area: 240
- Dimensions: 16x15
Heating
- Forced Air, Electric
Cooling
- Ceiling Fan(s), Central Air, Electric
Appliances
- Included: Dishwasher, Disposal, Microwave, Range, Stainless Steel Appliance(s), Electric Water Heater
- Laundry: Main Level
Features
- Eat-in Kitchen, Pantry, Shower, Kitchen/Dining Room Combo, Center Hall Floorplan, Open Floorplan
- Flooring: Carpet
- Doors: Panel Door(s)
- Windows: Insulated Windows
- Basement: Full,Concrete,Sump Pump,Unfinished
- Has fireplace: No
Interior area
- Total structure area: 1,220
- Total interior livable area: 1,220 sqft
- Finished area above ground: 1,220
Property
Parking
- Total spaces: 2
- Parking features: Additional Parking, Attached, Garage, Garage Door Opener, Oversized
- Attached garage spaces: 2
Features
- Levels: One
- Patio & porch: Patio
Lot
- Size: 0.26 Acres
- Dimensions: .263
- Features: Adjoins Wooded Area, Level
Details
- Parcel number: 0401.0203045.000.000
- Special conditions: Standard
Construction
Type & style
- Home type: SingleFamily
- Architectural style: Traditional,Ranch
- Property subtype: Single Family Residence
Materials
- Vinyl Siding
Condition
- Year built: 2022
Utilities & green energy
- Sewer: Public Sewer
- Water: Public
- Utilities for property: Underground Utilities
Community & HOA
Community
- Features: Golf, Clubhouse, Tennis Court(s)
- Subdivision: Incline Village
HOA
- HOA fee: $595 annually
Location
- Region: Foristell
Financial & listing details
- Tax assessed value: $179,520
- Annual tax amount: $1,687
- Date on market: 7/18/2024
- Cumulative days on market: 6 days
- Listing terms: Cash,Conventional,FHA,VA Loan
- Ownership: Private
- Road surface type: Concrete
Price history
| Date | Event | Price |
|---|---|---|
| 8/15/2024 | Sold | -- |
Source:  MARIS #24044017 Report a problem MARIS #24044017 Report a problem | ||
| 7/24/2024 | Pending sale | $285,000$234/sqft |
Source: MARIS #24044017 Report a problem | ||
| 7/18/2024 | Listed for sale | $285,000+14%$234/sqft |
Source: MARIS #24044017 Report a problem | ||
| 6/21/2022 | Sold | -- |
Source: MARIS #22016723 Report a problem | ||
| 3/27/2022 | Pending sale | $249,900$205/sqft |
Source: MARIS #22016723 Report a problem | ||
| 3/23/2022 | Listed for sale | $249,900$205/sqft |
Source: MARIS #22016723 Report a problem | ||
Public tax history
| Year | Property taxes | Tax assessment |
|---|---|---|
| 2025 | $2,141 +27.5% | $34,109 +24.4% |
| 2024 | $1,679 -0.5% | $27,412 |
| 2023 | $1,687 +101.6% | $27,412 +101.6% |
| 2022 | $837 | $13,595 +1092.5% |
| 2021 | -- | $1,140 |
| 2020 | -- | $1,140 |
| 2019 | -- | $1,140 |
| 2017 | -- | $1,140 |
| 2016 | -- | $1,140 |
| 2015 | -- | $1,140 |
Find assessor info on the county website
Neighborhood: 63348
Nearby homes
- $318,800-- bd2 ba1.6k sqft31753 Chestnut Ct, Foristell, MO 63348Off Market
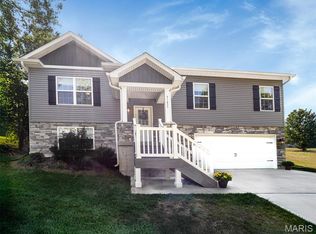
- $--3 bd2 ba1.2k sqft31655 Dogwood Ln, Foristell, MO 63348Sold
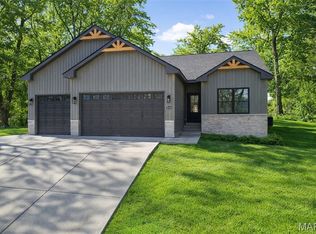
- $--3 bd3 ba1.8k sqft31649 Dogwood Ln, Foristell, MO 63348Sold
- $18,0000.312 Acres31649 Dogwood Ln, Foristell, MO 63348Off Market
- $339,500-- bd2 ba1.8k sqft31775 Chestnut Ct, Foristell, MO 63348Off Market
- $359,200-- bd2 ba1.7k sqft31650 Dogwood Ln, Foristell, MO 63348Off Market
- $16,590-- bd-- ba-- sqft31650 Dogwood Ln, Foristell, MO 63348Off Market
- $341,700-- bd2 ba1.6k sqft31660 Dogwood Ln, Foristell, MO 63348Off Market
Nearby schools
GreatSchools rating
- NAWright City East Elementary SchoolGrades: K-1Distance: 2.9 mi
- 6/10Wright City Middle SchoolGrades: 5-8Distance: 4.6 mi
- 6/10Wright City High SchoolGrades: 9-12Distance: 4.6 mi
Schools provided by the listing agent
- Elementary: Wright City East/West
- Middle: Wright City Middle
- High: Wright City High
Source: MARIS. This data may not be complete. We recommend contacting the local school district to confirm school assignments for this home.
Get a cash offer in 3 minutes
Find out how much your home could sell for in as little as 3 minutes with a no-obligation cash offer.
Estimated market value
$314,100
Get a cash offer in 3 minutes
Find out how much your home could sell for in as little as 3 minutes with a no-obligation cash offer.
Estimated market value
$314,100
- Missouri
- Warren County
- Foristell
- 63348
- 31654 Dogwood Ln
Nearby cities
Nearby zip codes
Other Foristell Topics
